


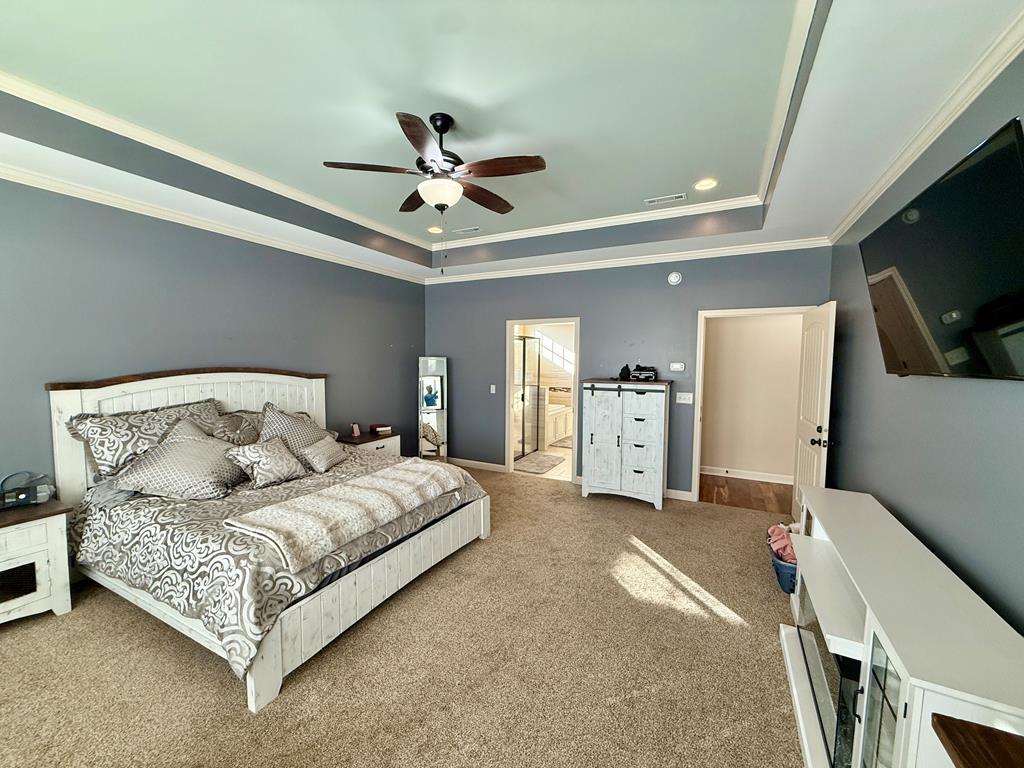


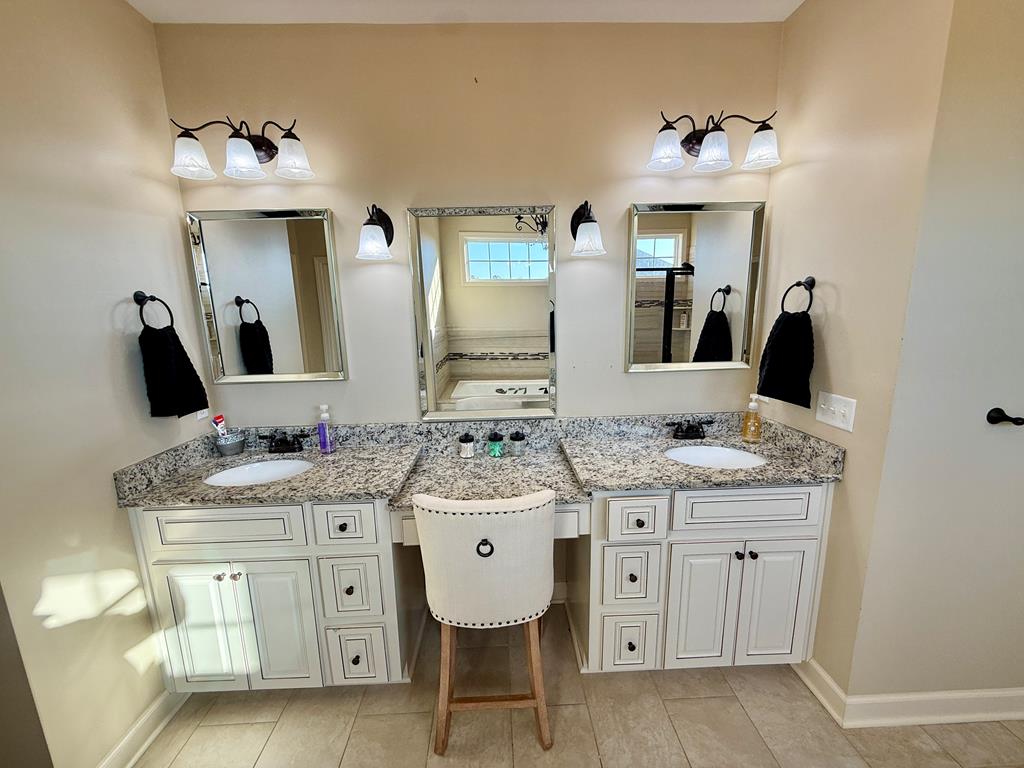


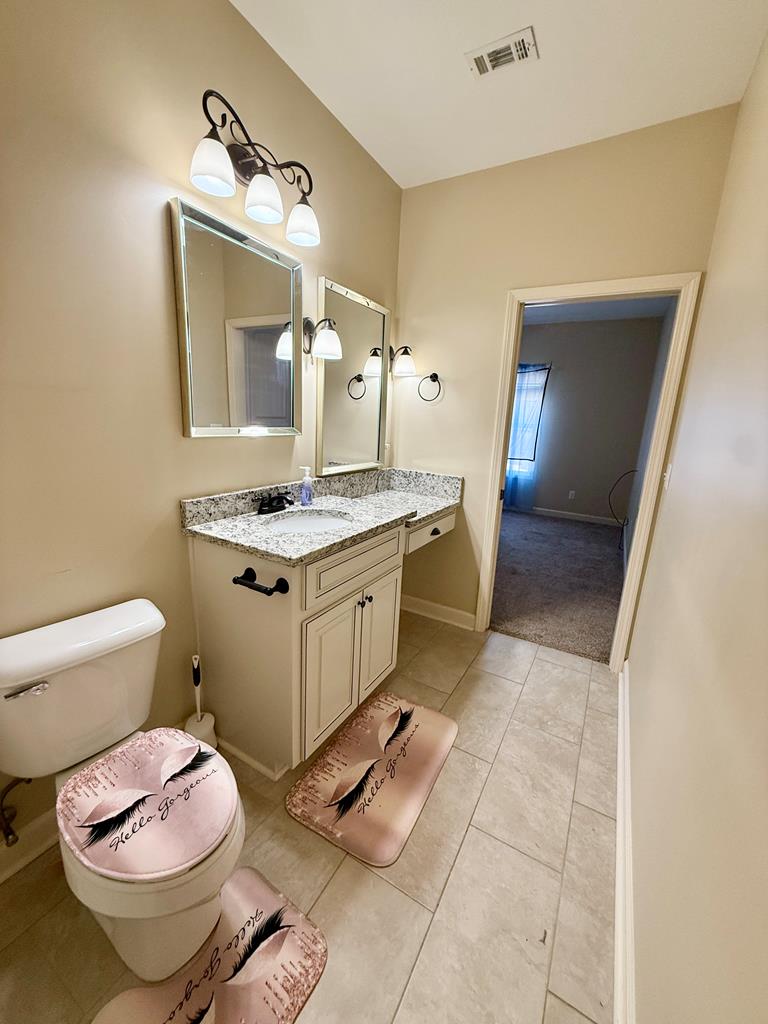


Welcome to your dream home! Nestled on a sprawling 2-acres in the highly sought-after Rehoboth Farm subdivision, this exquisite 5-bedroom residence offers the perfect blend of modern luxury and serene country living. As you enter, you'll be greeted by beautiful engineered wood floors that lead you into a spacious grand room, featuring an electric fireplace, perfect for cozy evenings and entertaining family and friends. The heart of the home is the gorgeous kitchen, which boasts high-end stainless steel appliances, including a double oven and elegant granite countertops, along with ample storage space—ideal for the culinary enthusiast. Enjoy formal dining in the dedicated dining room, perfect for hosting gatherings and special occasions. The primary bedroom is a true retreat, showcasing luxurious tray ceilings and an abundance of natural light. The attached primary bathroom boasts a large soaking tub, a separate shower, and a massive walk-in closet, providing a spa-like experience in the comfort of your own home. Additional features include two full baths and two convenient half baths, ensuring plenty of space for family and guests. The energy-efficient design, complete with spray foam insulation, keeps your home comfortable year-round. Step outside to discover your own private oasis. The expansive outdoor space includes a stunning pool, perfect for summer days, along with a large workshop and a separate garage. Don't miss this rare opportunity on a piece of paradise
Listing courtesy of Lan Darty Real Estate & Development.

/u.realgeeks.media/dothanalrealestate/logo.png)