
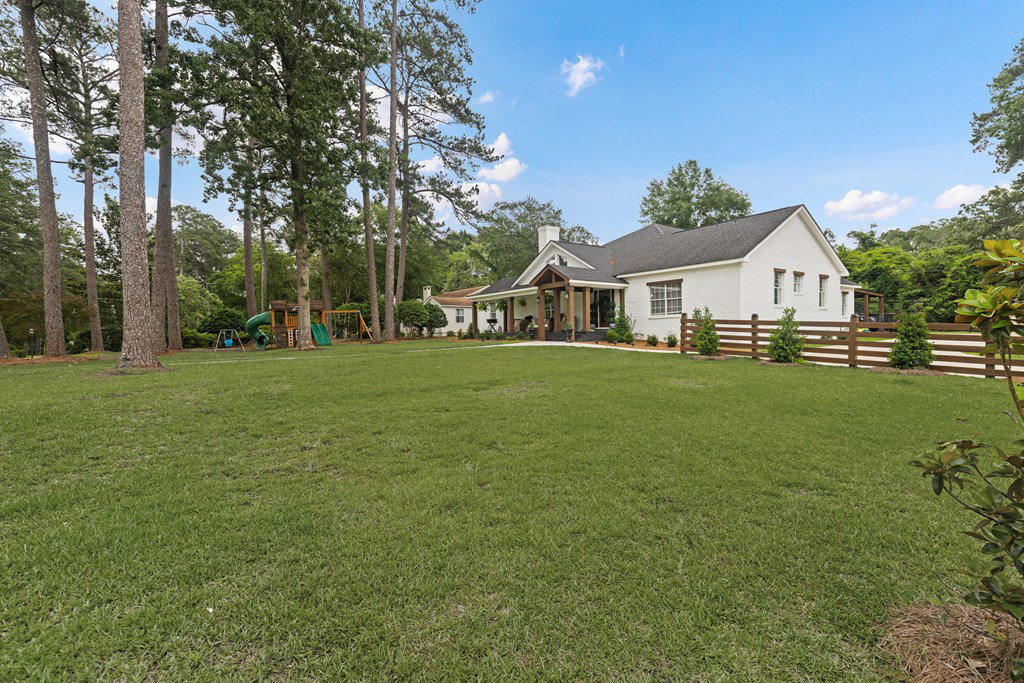


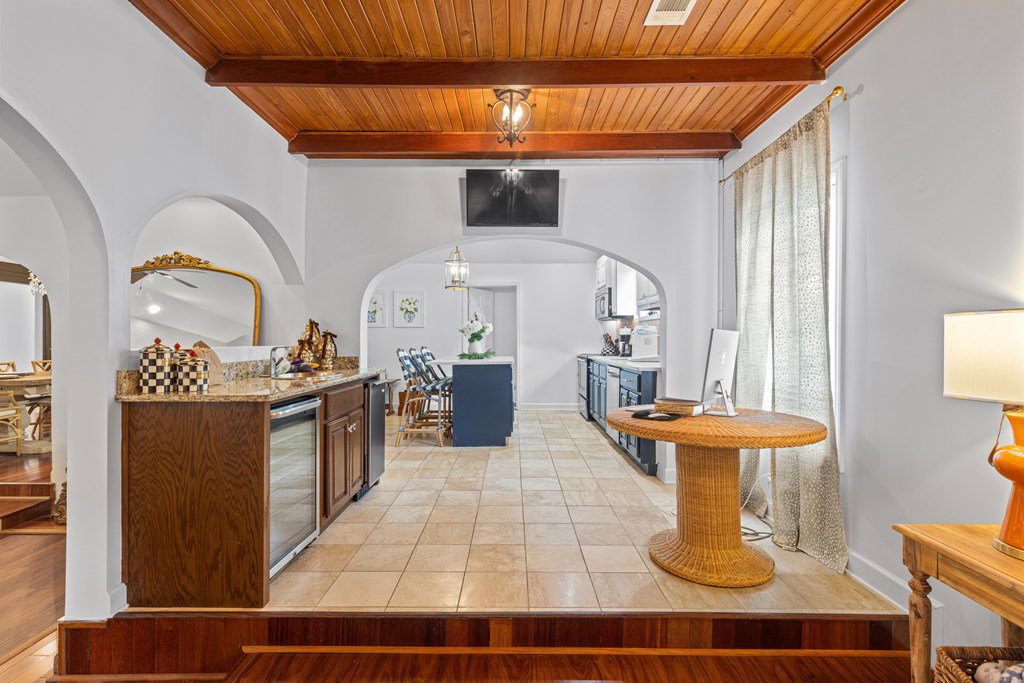


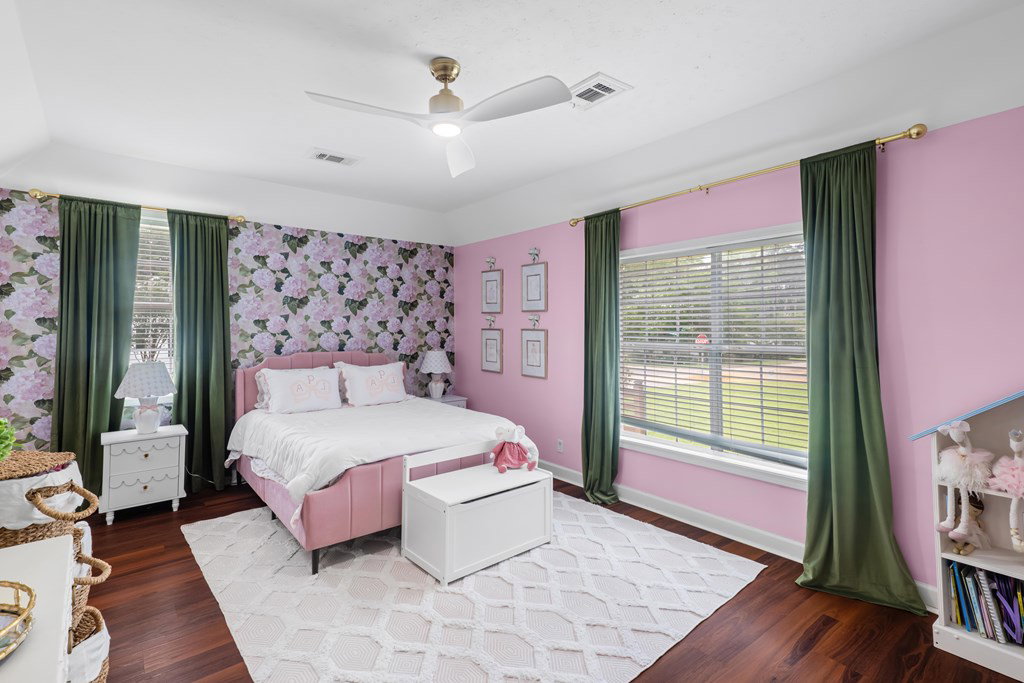


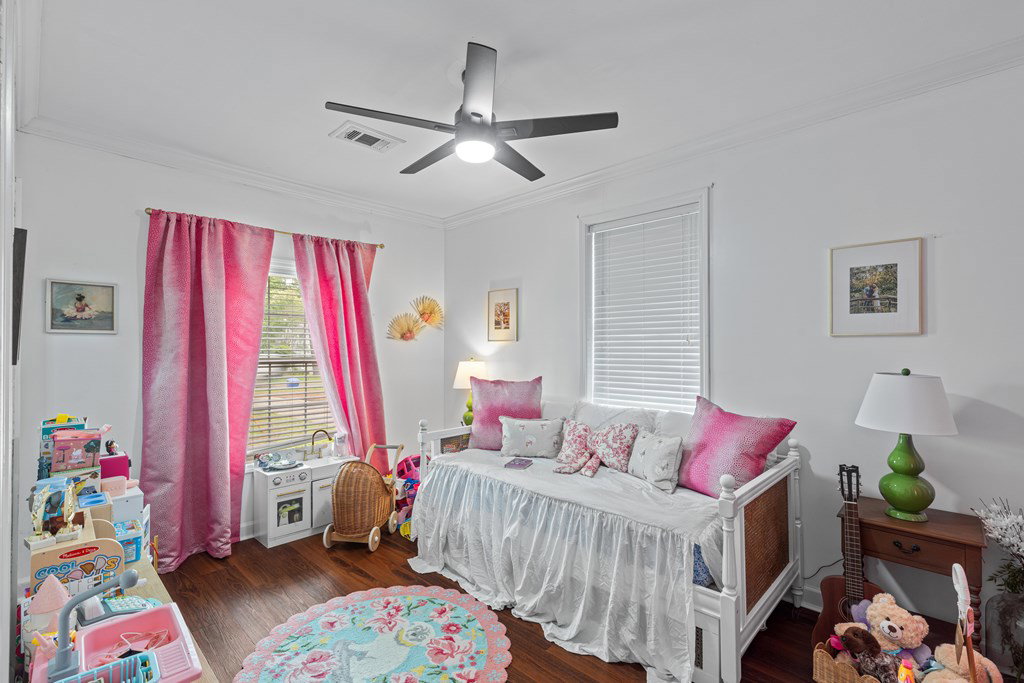


Welcome to this spacious and beautifully renovated Garden District home situated on a large corner lot. Featuring 5 generously sized bedrooms and 3 immaculate bathrooms, this well-maintained property offers the perfect blend of comfort, style, and functionality. Inside, you'll find inviting living spaces, including a cozy living room with one of the home's two gas fireplaces, creating a warm and welcoming atmosphere. The large kitchen offers ample counter space, modern appliances, and plenty of room for gathering and entertaining. The expansive master suite provides a private retreat with an en-suite bathroom and generous closet space. This home also features a back patio, perfect for relaxing or hosting guests, along with a mancave that adds valuable flex space for entertaining, hobbies, or a private getaway. Beautifully updated throughout, this exceptional home is move-in ready and full of charm. Don't miss the opportunity to make this Garden District gem yours!
Listing courtesy of Register Realty Company Inc.

/u.realgeeks.media/dothanalrealestate/logo.png)