






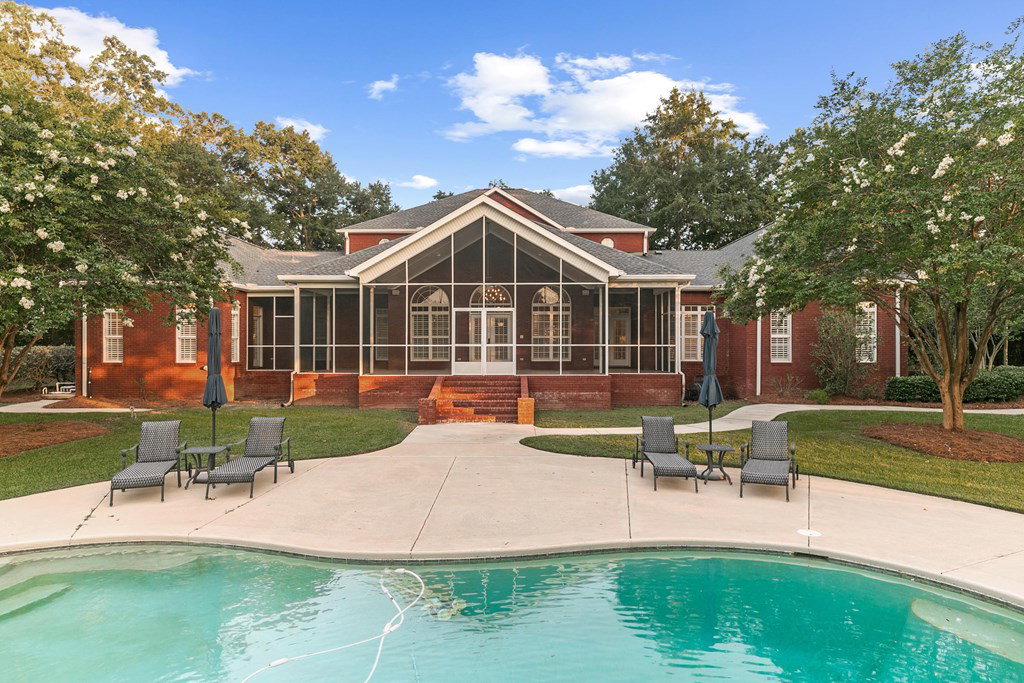


As you pass through wrought-iron gated entrance, a 1300 ft. paved driveway lined with mature oaks leads you to a stately Southern retreat with sweeping white columns, a gracious front veranda and 50 acres of fully fenced private property. Spanning 5,623 sq ft of heated/cooled luxury (7,874 under roof), this masterfully designed estate features a NEW 2025 roof, pristine hardwoods, and a custom spiral staircase. Main House: A vaulted Grand Room and built-in library lead to the Chef's kitchen, outfitted with premium granite, a Viking gas range, commercial fridge, double dishwasher, and Butler's pantry. Cozy up in the keeping room with a marble fireplace, or retreat to the main-level master suite featuring a sitting area, fireplace, Jacuzzi, and separate His/Her closets. A second guest suite is downstairs, with two massive 17x17 suites separated by a relaxing den upstairs. Relax on the enormous screened porch overlooking the 18x60 inground saltwater pool. Includes a 3-car garage, backup generator, and 500-gal propane tank. Activity Barn & Workshop (5,000 Total Sq Ft): Venue (2,500 sq ft): Climate-controlled with cedar walls, etched concrete, office, 2 baths, and a full Viking kitchen with an ice maker. Shop (2,500 sq ft): Enclosed workspace with restrooms and floored attic. 5 section pole barn, cross fencing for livestock w/ watering stations. See attached info sheet for special features of this prestigious home.
Listing courtesy of Real Estate Services Of Dothan.

/u.realgeeks.media/dothanalrealestate/logo.png)