280 Rosa Ln, Midland City, AL 36350

$314,900
3
BD
2
BA
1,734
SqFt

Show Photos

Verify your account to unlock exclusive photos, mortgage tools, and more.

List Price
$314,900
Status
ACTIVE
MLS#
214154
Subtype
Residential
Style
Traditional
Year Built
2009
Bedrooms
3
Bathrooms
2
Full Baths
2
Living Area
1,734
Lot Size
20,908
Acres
0.48
Subdivision
Maplewood Place
MLS Area Major
10 Dale

Property Description

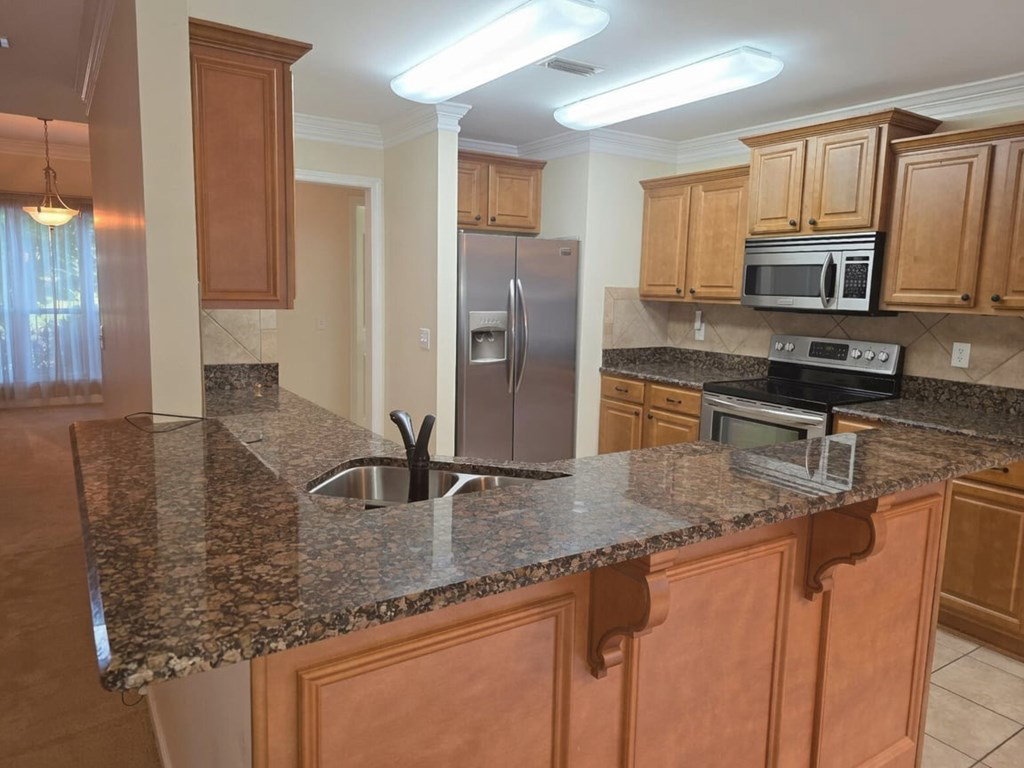
Welcome to this well-maintained, custom-built 3 bedroom, 2 bathroom home situated on a half-acre lot in Midland City. From the moment you step inside, you'll notice the quality finishes throughout, including granite countertops and beautiful crown moulding in every room. The living room and master bedroom both feature elegant tray ceilings that add a touch of sophistication and openness. The spacious kitchen and living areas flow nicely for everyday living and entertaining. Outside, enjoy your own private retreat with an 18x36 in-ground pool and a 20x24 brick pool house complete with a half bath—perfect for summer gatherings or quiet relaxation. Additional highlights include insulated garage doors and a separate driveway with convenient RV/motorhome storage that offers 220-volt power along with water and sewer hookups. This home combines comfort, practicality, and outdoor living in a desirable Midland City location.

Additional Information

Interior Features
Breakfast Room, Pantry, Separate Dining Room, Ceiling Fans, Walk-In Closet(s), Entrance Foyer, Eat-In Kitchen
Property Description
Traditional
Flooring
Carpet, Tile
Appliances
Dishwasher, Electric Water Heater, Microwave, Range, Refrigerator, Self Cleaning Oven
Stories
1
Levels
One
Foundation
Slab
Pool
Yes
Parking Features
2 Car, Attached, Garage Door Opener, Rv/Boat Parking
Garage Spaces
2
Elementary School
Midland City Elementary
Middle School
South Dale Middle School
High School
Dale Co

Mortgage Calculator

Amount of Loan
Annual Interest Rate
%
Term of Loan
Years

Does not include any taxes or fees.
Please consult a financial professional.
Calculator source: Real Geeks

Listing courtesy of AXEN Realty, LLC.