

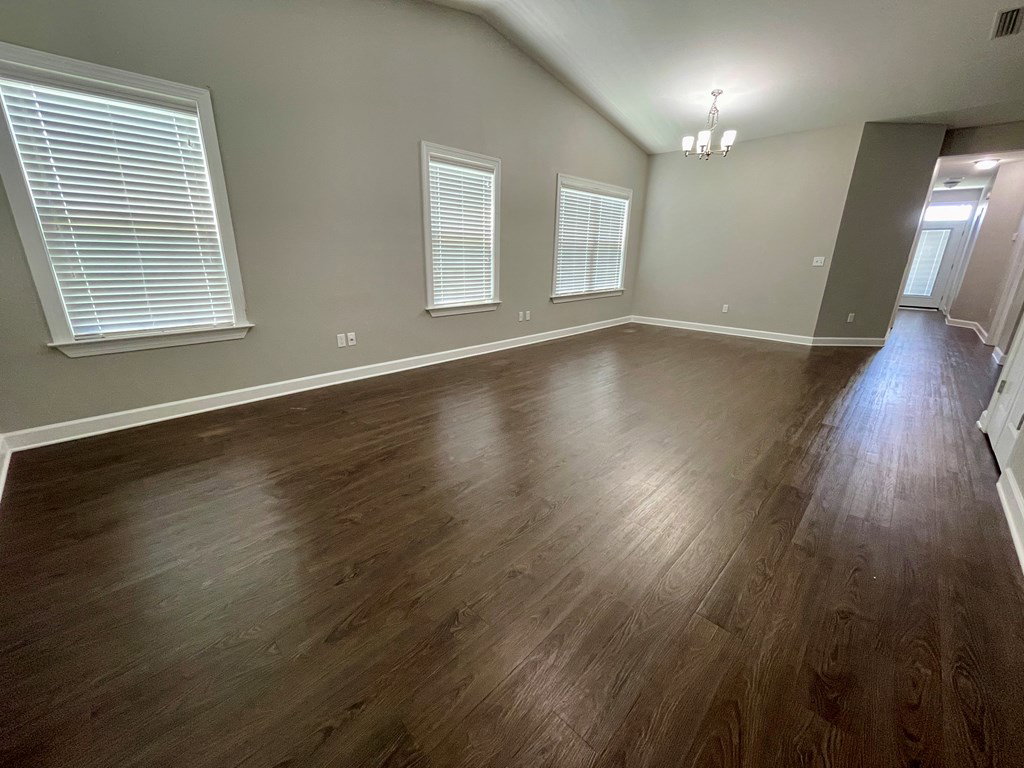


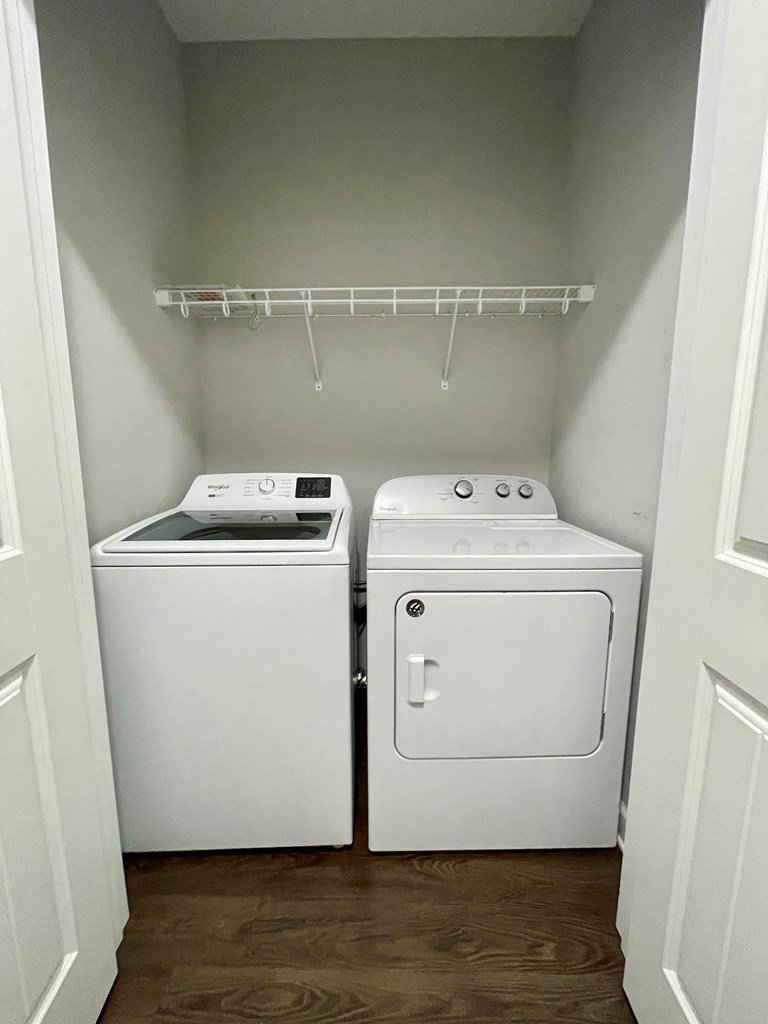


Rare opportunity to own this well-maintained 3-bedroom, 2-bath home offering 1,372 square feet of low-maintenance living in one of Dothan's most convenient communities. The spacious open-concept living room features tall ceilings and LVP flooring, creating an inviting space that's perfect for everyday living or entertaining guests. The kitchen is designed with both style and function in mind, featuring granite countertops, stainless steel appliances, and plenty of counter space for meal preparation. The attached one-car garage adds everyday convenience. Step outside to enjoy the fenced backyard, offering just the right amount of outdoor space without the upkeep of a large lot. Best of all, you're just a short walk from the community pool and clubhouse, making it easy to enjoy the amenities without the maintenance. Regardless of your real estate goals, this home checks all the boxes with its modern finishes, low-maintenance lifestyle, and convenient Dothan location. Homes in this community don't become available often - schedule your private showing today! Seller is licensed real estate agent.
Listing courtesy of Full Circle Realty.

/u.realgeeks.media/dothanalrealestate/logo.png)