


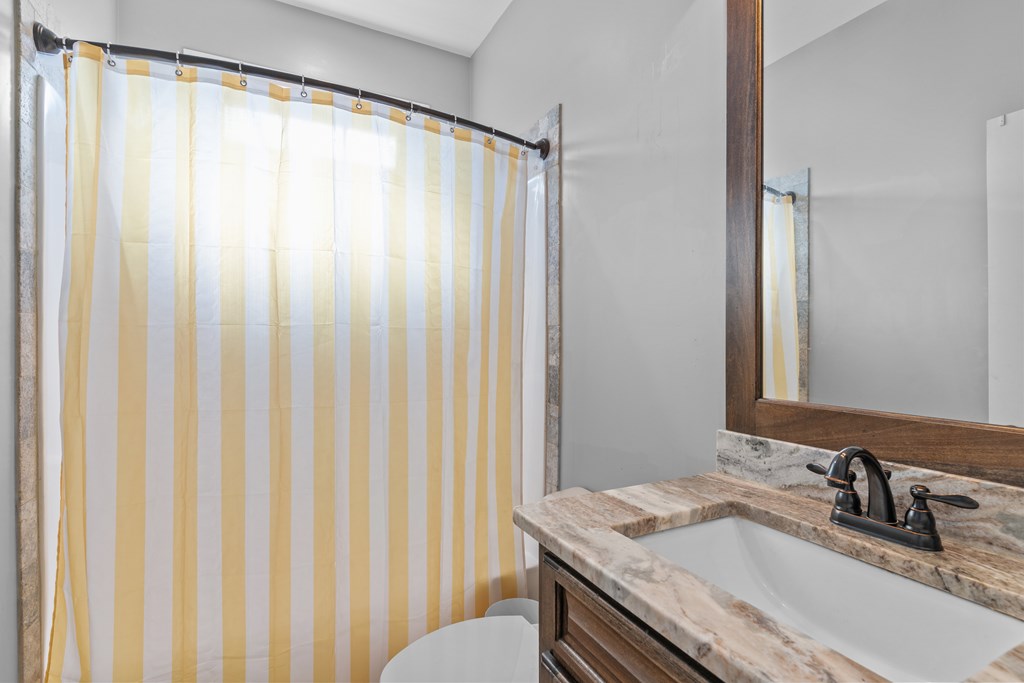


Space, sophistication, and exceptional outdoor living come together in this beautiful 4-bedroom, 3-bath home in The Ridge at Stephens Farms. From its striking curb appeal to its spacious, thoughtfully designed interior, this home offers the comfort, style, & quality you've been looking for. The open floor plan creates an effortless flow through the main living areas, featuring gorgeous hardwood floors & a fireplace that adds character The updated kitchen features stainless steel appliances and modern finishes, while the updated baths bring a fresh, elevated feel. A dedicated laundry room with a separate sink and convenient mudroom with built-in storage add everyday functionality, keeping routines organized while providing the perfect drop zone for shoes, bags, and busy family life. Thoughtful details elevate the home's interior, including abundant natural light, tray ceilings, and crown molding. Generous bedrooms provide plenty of room for family & guests, while the private backyard delivers a true retreat with a sparkling pool & lush green lawn—perfect for summer gatherings, relaxing afternoons, and entertaining. Enjoy outdoor living from the screened-in back patio, offering a comfortable space to relax while overlooking the backyard and in-ground pool. A 2-car garage and detached storage shed provide the space and functionality today's homeowner needs. Beautifully maintained & truly move-in ready, this is a home designed for comfort and entertaining. Schedule your tour NOW!
Listing courtesy of Gina E Realty, LLC.

/u.realgeeks.media/dothanalrealestate/logo.png)