


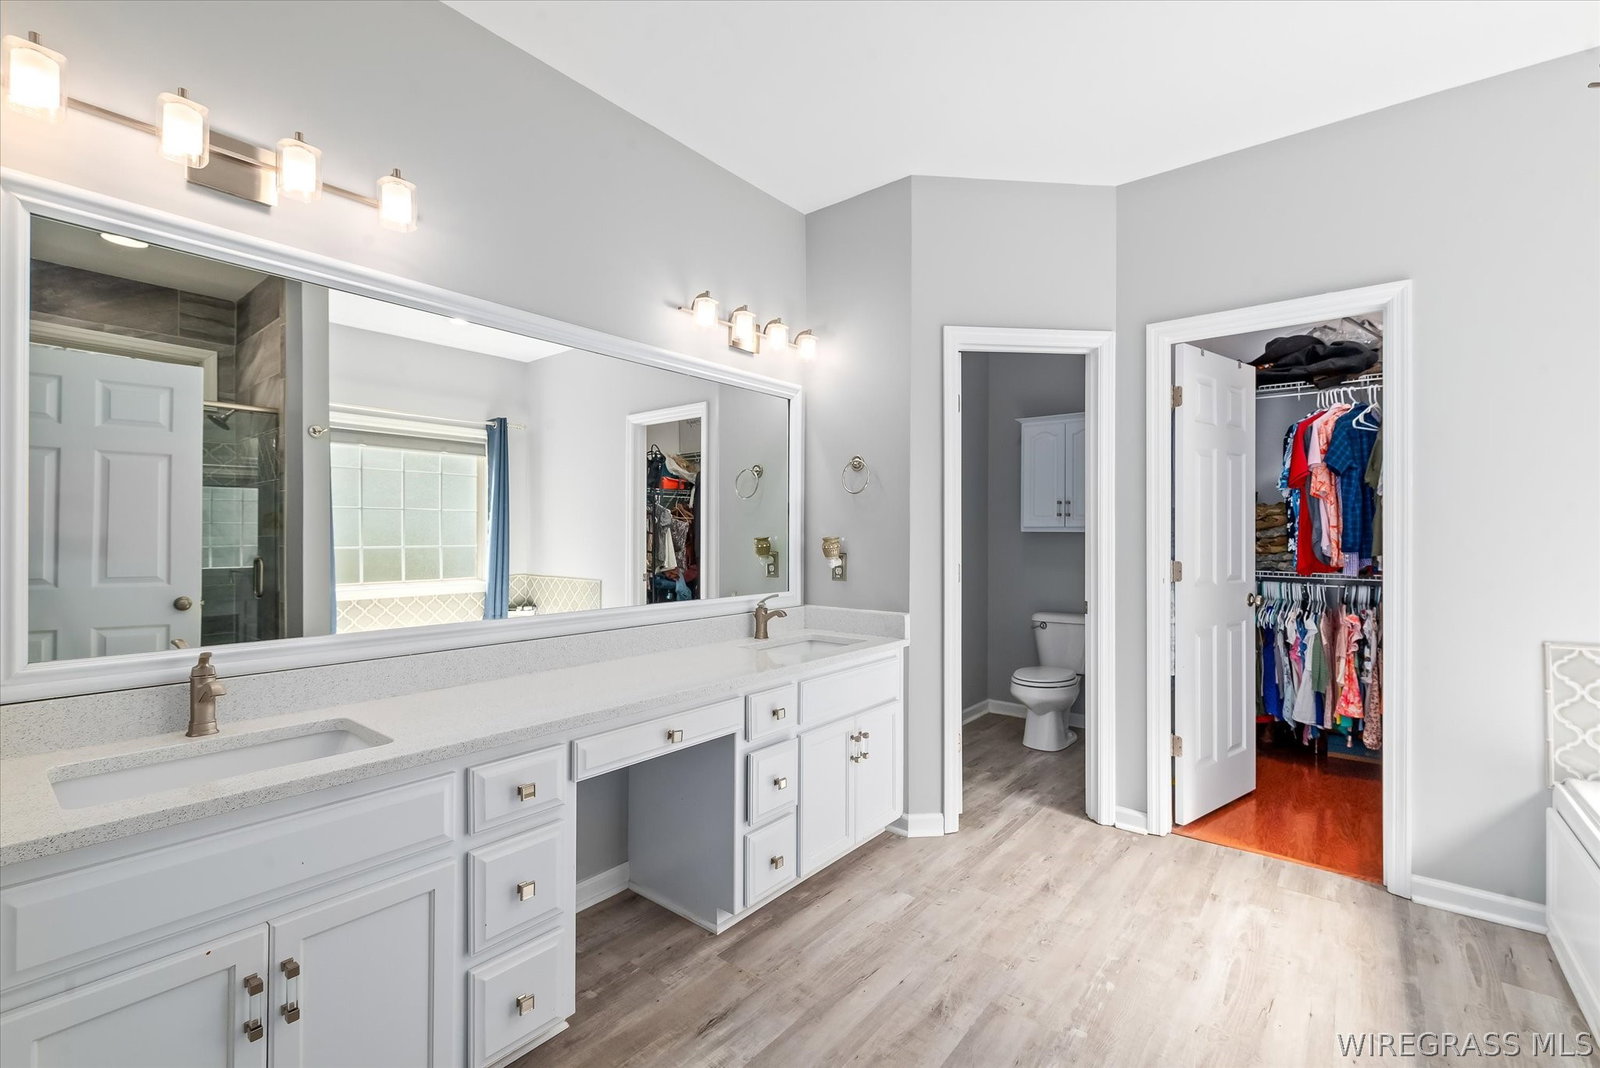


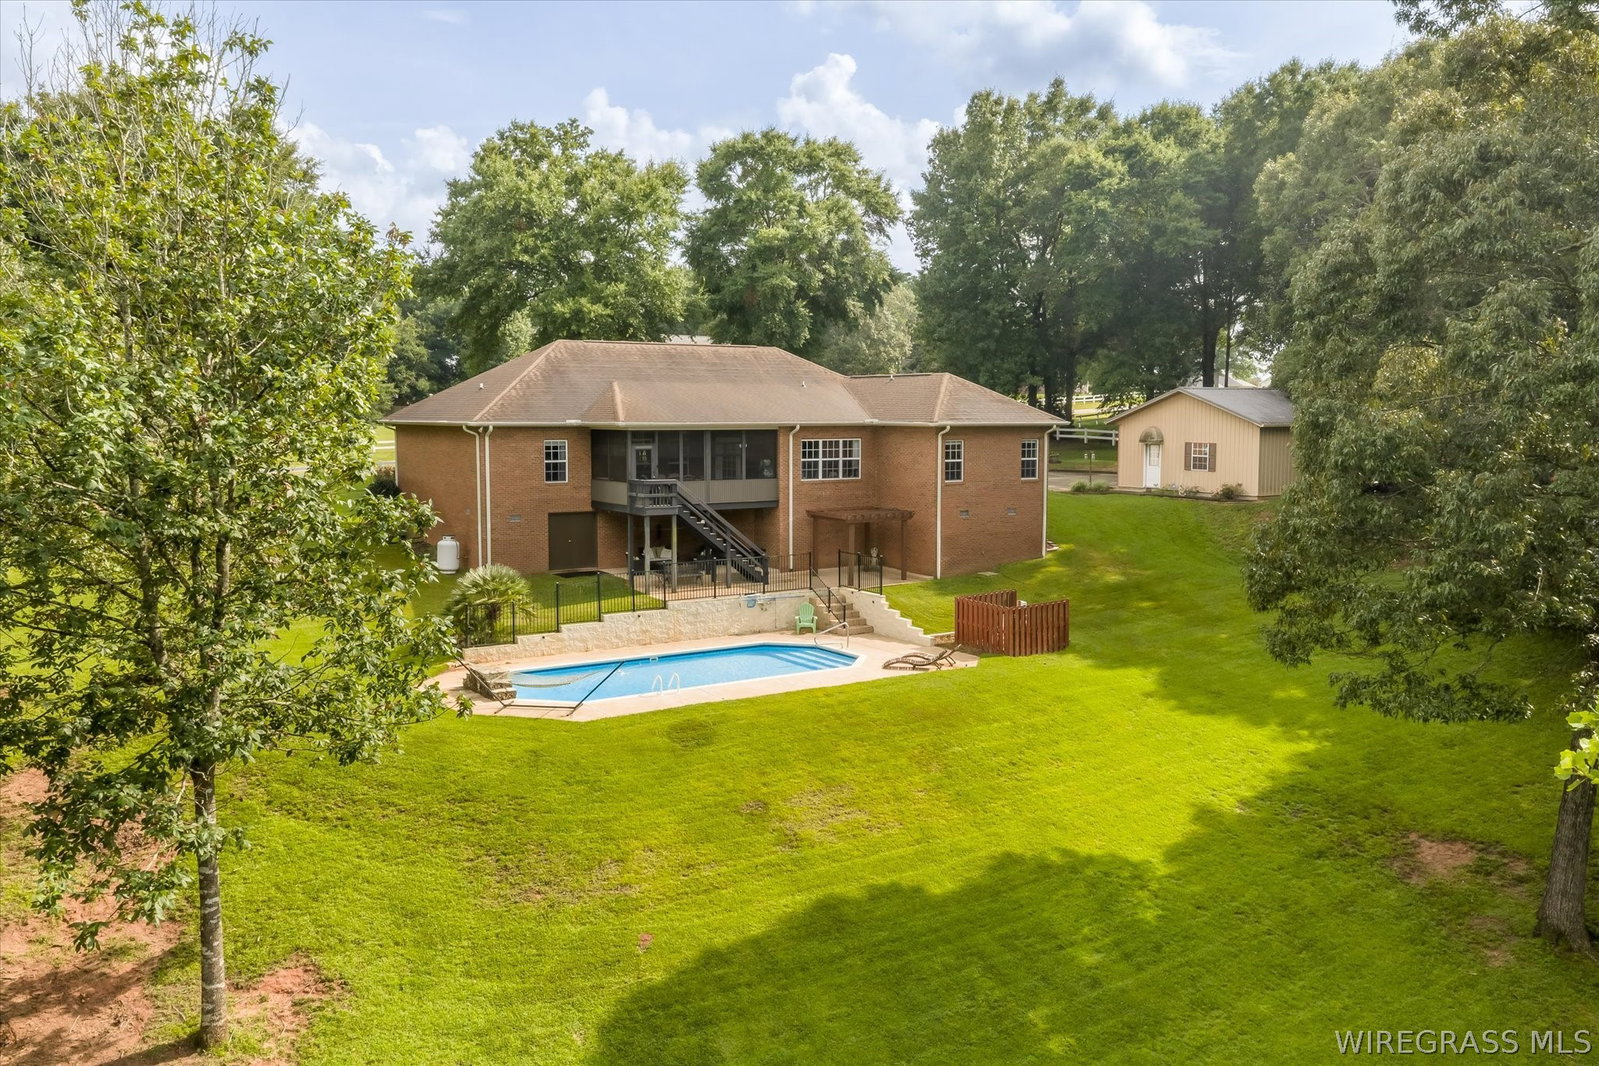


Welcome to your own private retreat! Nestled on approximately 3± acres just outside the Enterprise city limits and less than 15 miles from Fort Rucker, this beautiful 4-bedroom, 2.5-bath home offers the perfect blend of privacy, comfort, and convenience. The thoughtfully designed split floor plan features spacious living areas and a stunning kitchen with craftsman-style cabinetry, new stainless steel appliances, abundant counter space, and ample storage. Both full bathrooms have been updated with new quartz countertops, adding a fresh, modern touch. Step outside to the three-season screened porch, the perfect place to enjoy your morning coffee or unwind after a long day. The backyard is an entertainer's dream with an in-ground saltwater pool featuring cool decking, a water fountain, and a new pool liner track, plus a pergola for outdoor dining and gatherings. The beautifully landscaped property includes two ponds with fountains, the larger pond stocked with fish, mature trees, and a sprinkler system, creating a peaceful, park-like setting. Need extra space? This property includes an attached 2-car garage, a 24x26 detached garage/workshop, an additional carport, and walk-out storage, offering plenty of room for vehicles, hobbies, and equipment. Additional features include a security system and chicken coop, giving you the best of country living with modern conveniences. This one-of-a-kind property truly has it all—just move in and enjoy!
Listing courtesy of TEAM LINDA SIMMONS REAL ESTATE.

/u.realgeeks.media/dothanalrealestate/logo.png)