112 Bellwood Trail, Enterprise, AL 36330

$349,000
4
BD
2
BA
1,939
SqFt

Show Photos

Verify your account to unlock exclusive photos, mortgage tools, and more.

List Price
$349,000
Status
ACTIVE
Days on Market
1
MLS#
558304
Subtype
Residential
Style
One Story
Architectural Style
One Story
Year Built
2022
Bedrooms
4
Bathrooms
2
Full Baths
2
Living Area
1,939
Acres
0.39
Subdivision
Bellwood Road
MLS Area Major
203 Enterprise

Property Description

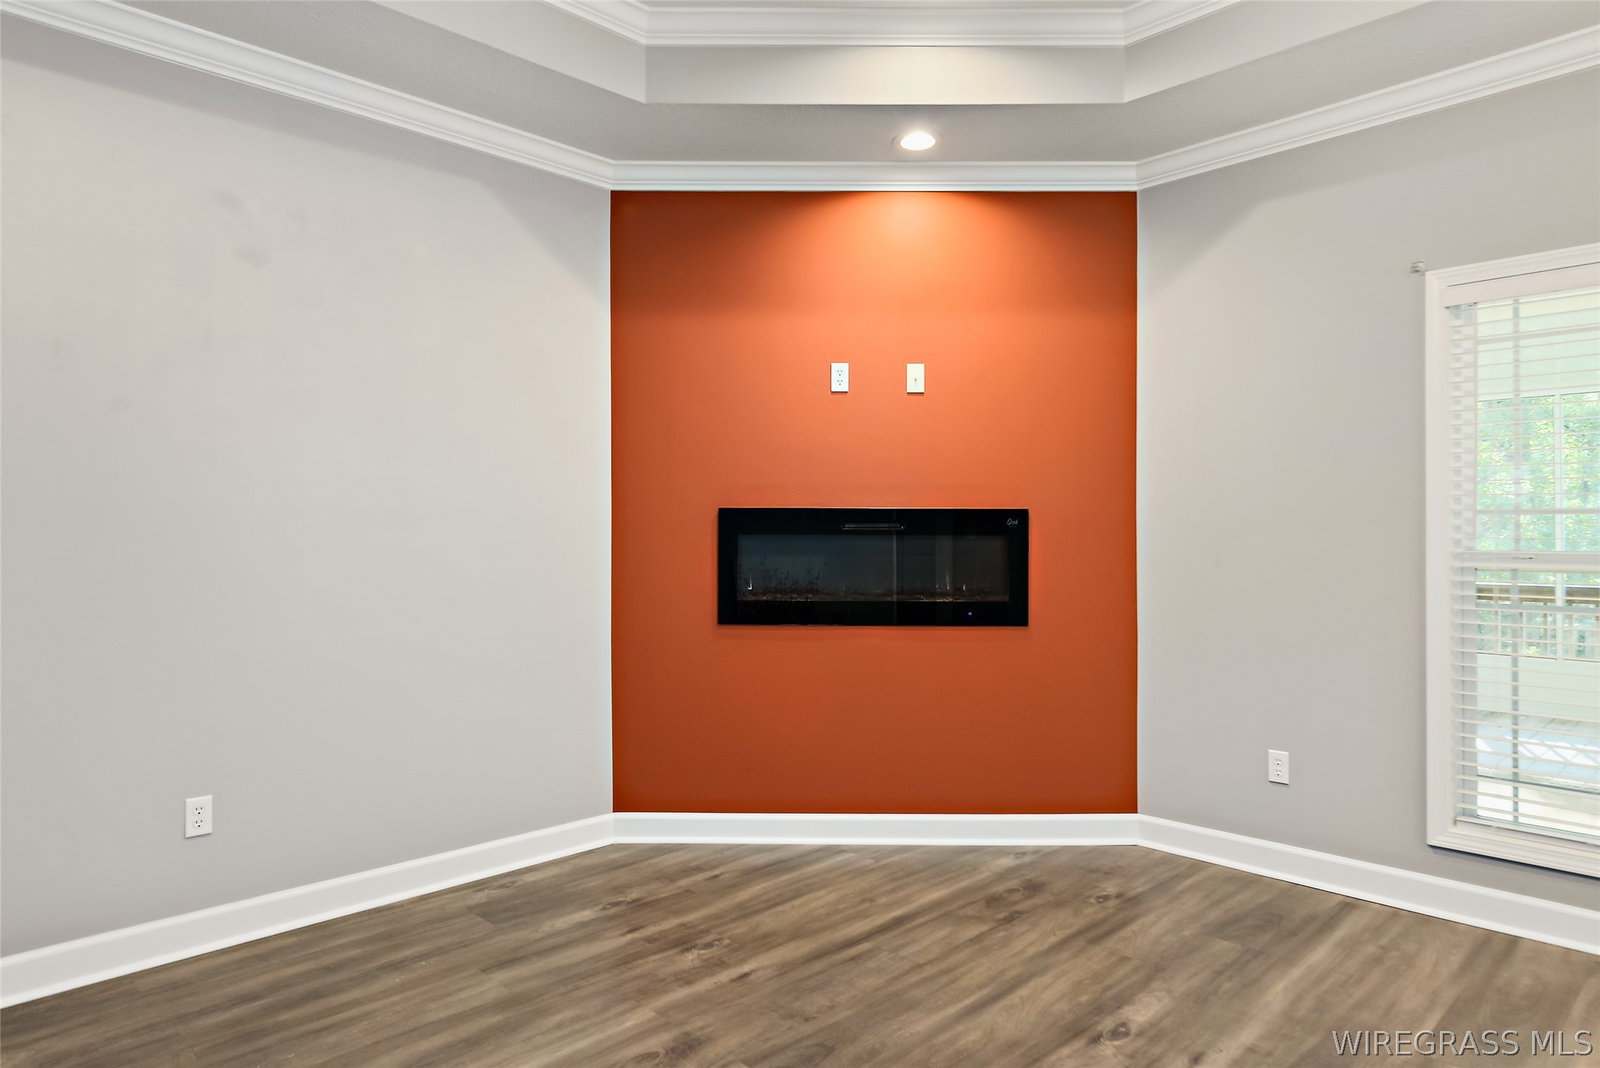
COULD THIS BE THE ONE!!!! Come see this split floorplan designed for privacy. 4 BR 2 BA. ELECTRIC FIREPLACE in Living Room. Nice sized lot. Stainless Steel appliances, Gas Rinnai water heater, wood look LVP in all areas except bedrooms which have carpet. Master bath has double walk-in closets, double sinks and Roman tub with separate tile shower. Glass shower door. Granite countertops and crown molding throughout. Security system, sprinkler system, gutters, interior walls are insulated. Large deck on back with privacy fence in beautiful backyard overlooking nice, wooded area. Seller recently screened the back porch. TV hookup on back porch. Quiet, well-maintained neighborhood. Seller added accent walls to the living room and bedrooms.

Additional Information

Interior Features
Attic, Garden Tub/Roman Tub, High Ceilings, Linen Closet, Pull Down Attic Stairs, Storage, Separate Shower, Walk-In Closet(s), Window Treatments, Breakfast Bar
Exterior Features
Covered Patio, Deck, Fully Fenced, Sprinkler/Irrigation, Porch, Patio
Taxes
$331
Property Description
One Story
Flooring
Carpet, Concrete, Plank, Vinyl
Appliances
Convection Oven, Dishwasher, Electric Range, Disposal, Microwave, Plumbed For Ice Maker, Refrigerator, Smooth Cooktop, Self Cleaning Oven, Tankless Water Heater
Heating
Central, Electric
Air Conditioning
Central Air, Electric
Stories
1
Levels
One
Foundation
Slab
Pool Type
None
Parking Features
Attached, Garage, Garage Door Opener
Garage Spaces
2
Middle School
,

Mortgage Calculator

Amount of Loan
Annual Interest Rate
%
Term of Loan
Years

Does not include any taxes or fees.
Please consult a financial professional.
Calculator source: Real Geeks

Listing courtesy of Wiregrass Home Team Enterprise.