


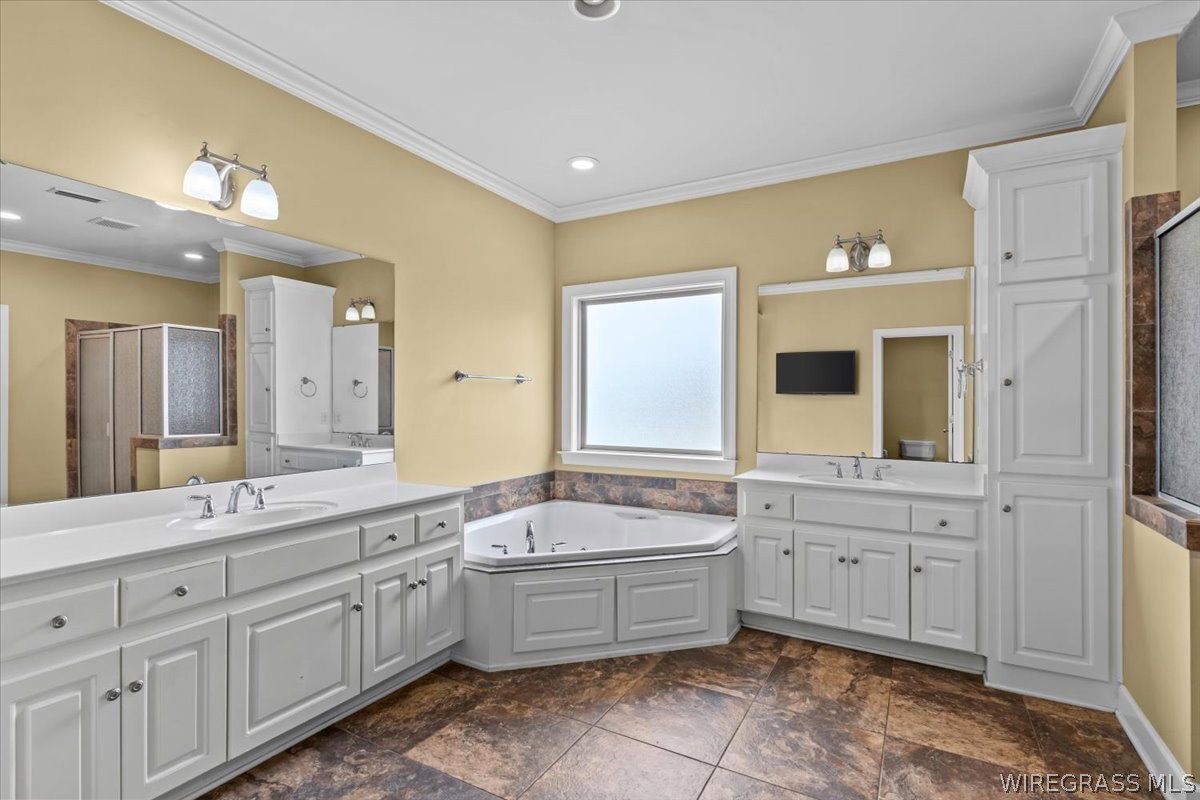


Welcome to Hidden Lake East, where comfort, convenience, and curb appeal come together! This move-in ready 4-bedroom, 2.5-bath brick home sits on a beautifully fenced lot directly across the street from the neighborhood lake and park in one of Dothan's most sought-after communities. Ideally located near ACOM, Southeast Health, and downtown Dothan, this home offers the perfect blend of peaceful living and everyday convenience. Step inside to a welcoming foyer that opens to an inviting open-concept living space. Wood flooring flows throughout the main living areas, while the bedrooms feature comfortable carpet. The kitchen is ideal for entertaining and everyday living, complete with granite countertops, a large island with a built-in sink, stainless steel appliances, a cooktop, large pantry, and a sunny breakfast nook overlooking the backyard. The spacious split-bedroom floor plan provides added privacy, with an oversized primary suite serving as a true retreat. The en-suite bathroom features dual vanities, a relaxing Jacuzzi soaking tub, a tiled walk-in shower, and spacious walk-in closet.Natural light fills the living room and leads to the expansive enclosed back patio with a cozy gas fireplace, creating the perfect space for entertaining or unwinding while overlooking the large fenced backyard. Additional features include a two-car garage, sizable laundry room, a one-year-old HVAC system, and a roof that is only five years old for added peace of mind. Truly move in ready.
Listing courtesy of Wiregrass Home Team.

/u.realgeeks.media/dothanalrealestate/logo.png)