


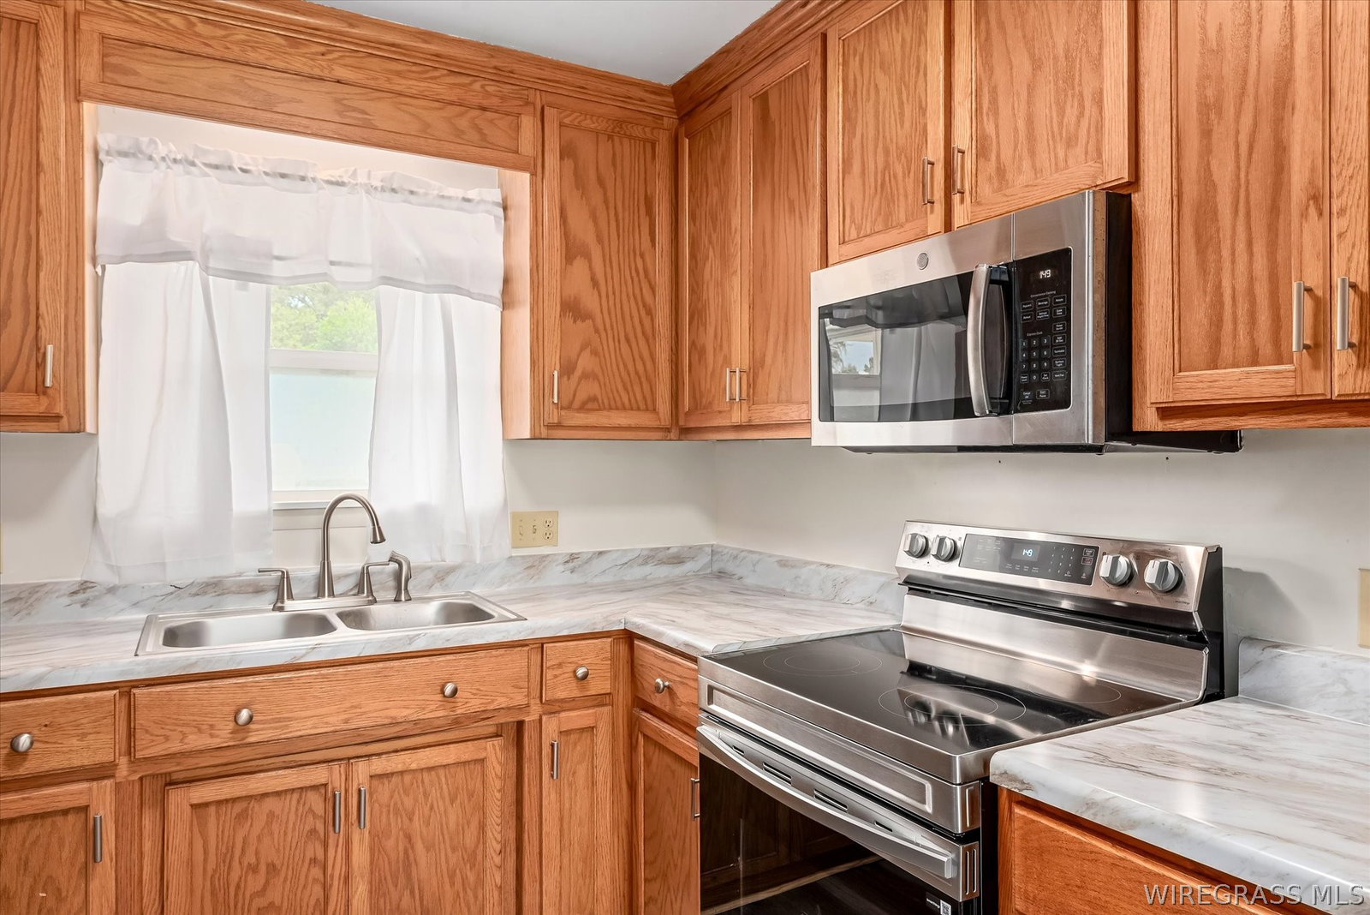


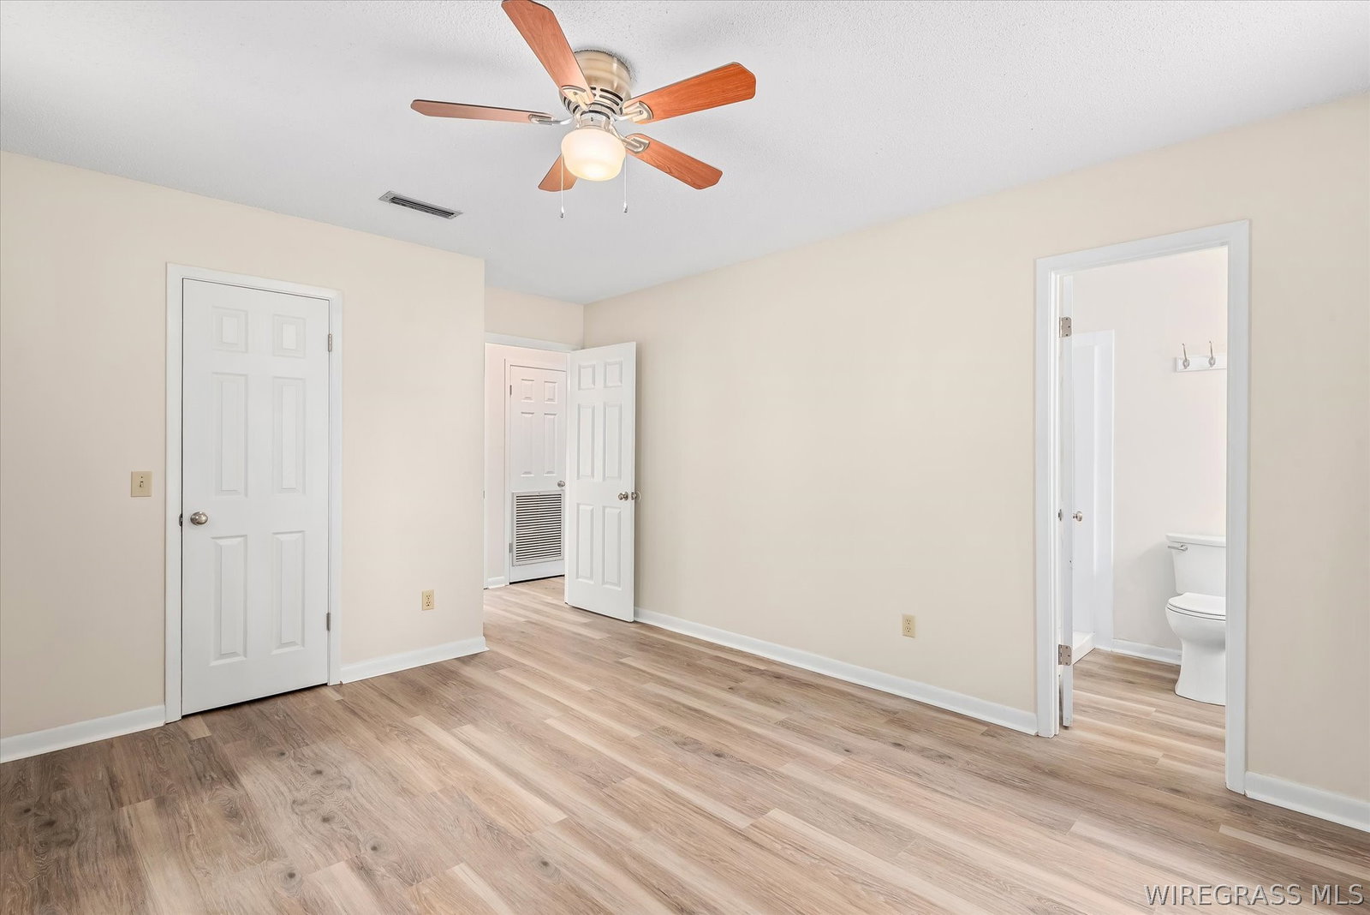


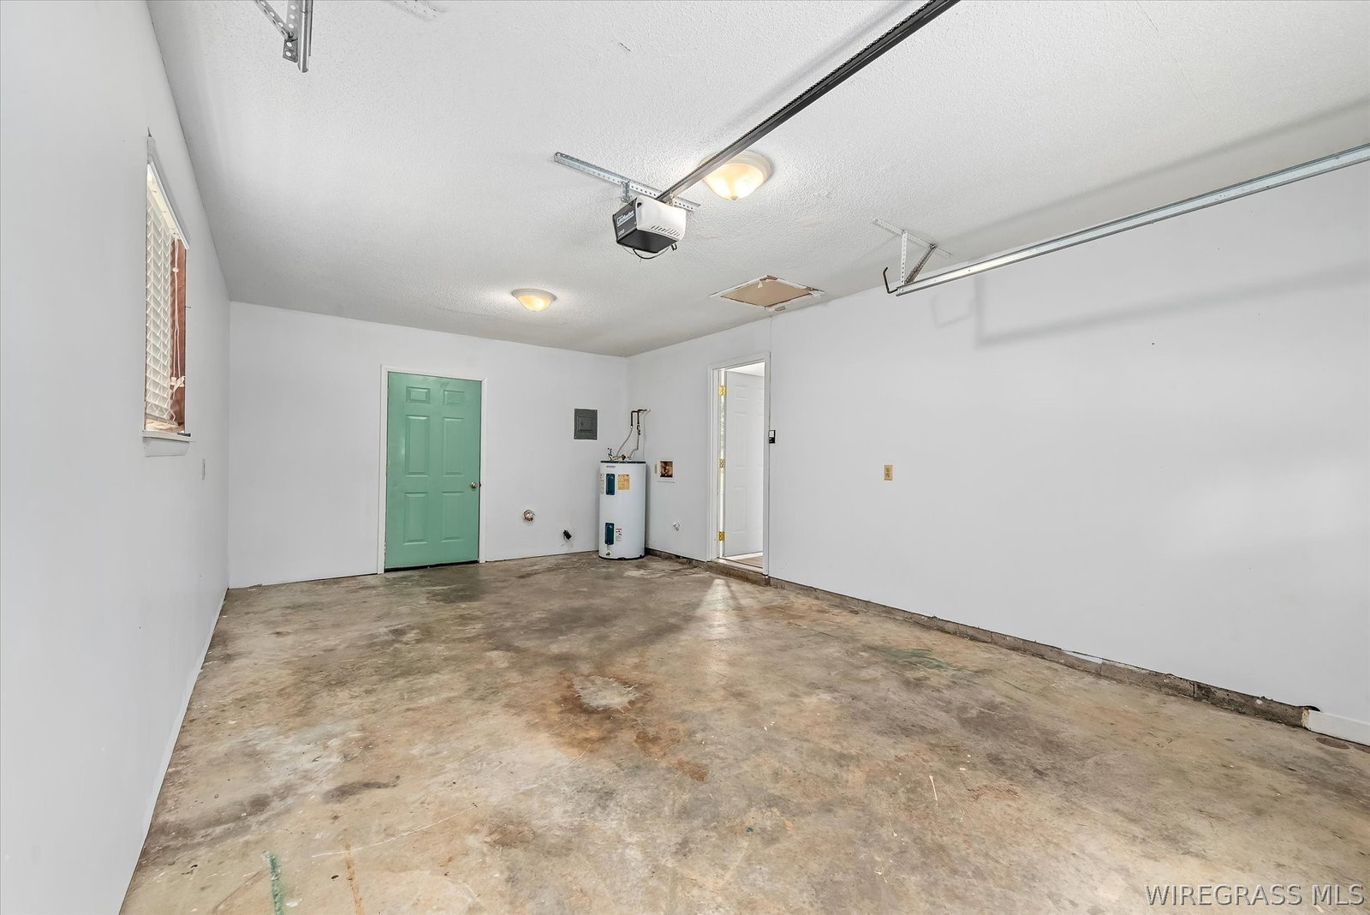


Welcome home to this beautifully refreshed property in Enterprise. This move-in-ready home features brand-new interior paint and flooring throughout, giving the entire space a fresh, updated feel. The kitchen has also been thoughtfully upgraded with new countertops and brand new stainless steel appliances (oven/range, dishwasher, and refrigerator). The primary suite offers a nice-sized walk-in closet and a private bathroom with a new walk-in shower. Ceiling fans in all bedrooms add comfort throughout the home. Both bathrooms feature new shower surrounds and new vanities. Outside, the fully fenced backyard provides a great space for pets, play, or outdoor entertaining. The extra-deep garage offers valuable additional room for storage. Located within Enterprise city limits and conveniently close to Fort Rucker, shopping, dining, schools, and local amenities, this home offers the combination of recent updates, practical features, and the convenient location you've been looking for!
Listing courtesy of AXEN Realty Partners.

/u.realgeeks.media/dothanalrealestate/logo.png)