104 Creekridge Street, Headland, AL 36345

$387,000
4
BD
3
BA
2,682
SqFt

Show Photos

Verify your account to unlock exclusive photos, mortgage tools, and more.

List Price
$387,000
Status
ACTIVE
Days on Market
0
MLS#
558451
Subtype
Residential
Style
Two Story
Architectural Style
Two Story
Year Built
2023
Bedrooms
4
Bathrooms
3
Full Baths
2
Half Baths
1
Living Area
2,682
Acres
0.41
Subdivision
Creekridge
MLS Area Major
Henry County

Property Description

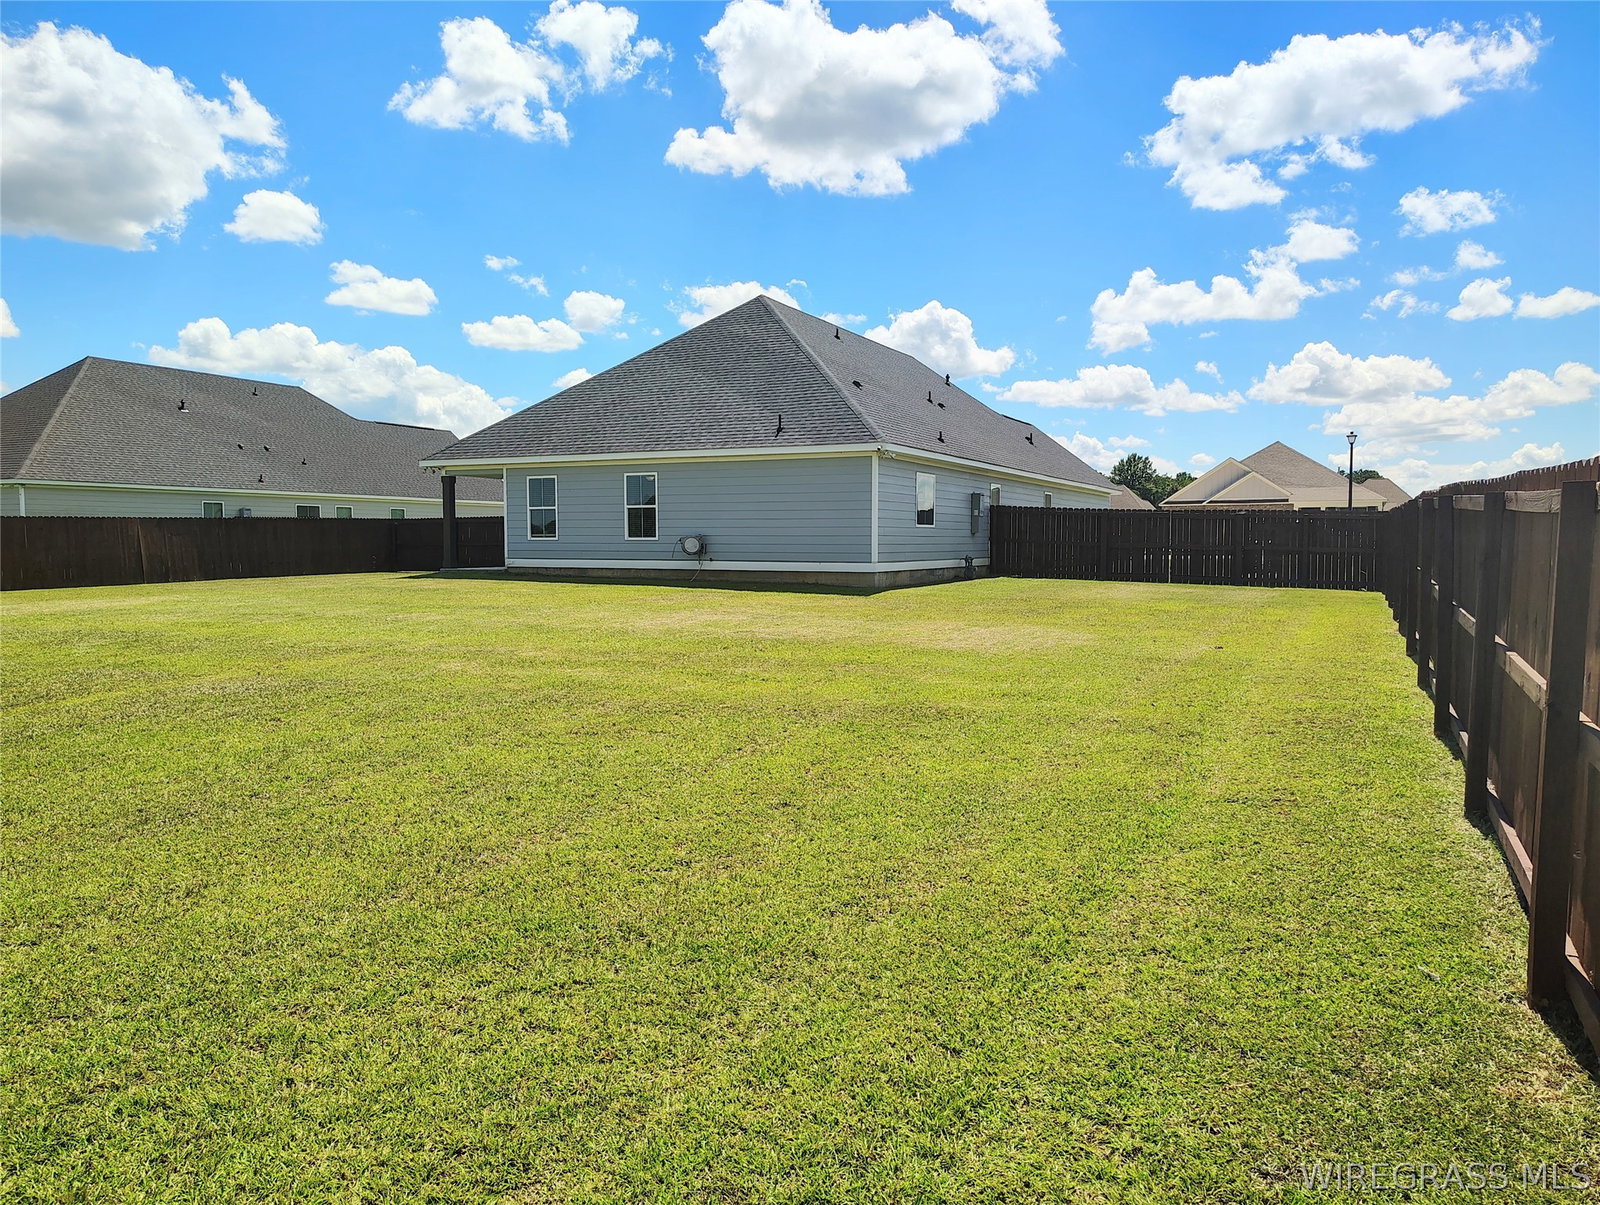
Welcome Home! This well-maintained and practically new 4 bedroom, 2 1/2 bath home offers a blend of comfort, functionality and convenience. The spacious layout provides room for everyday living and entertaining, while the upstairs bonus room and half bath offers flexible space for a home office, media room, playroom or additional living area. Enjoy the privacy of a fully-fenced yard and a stroll on the sidewalks of the neighborhood. The attached 2-car garage provides convenient parking and storage in addition to the immense storage options within the home, as well as attic storage. Technology meets convenience with this smart home, allowing you to remotely control the thermostat, appliances, sprinkler system, security system and lighting, even when you're away. This adorable home is located close to shopping, restaurants , healthcare, churches and recreation and is approximately 15 minutes to Dothan.

Additional Information

Interior Features
Attic, Double Vanity, Garden Tub/Roman Tub, Pull Down Attic Stairs, Storage, Walk-In Closet(s), Kitchen Island
Exterior Features
Covered Patio, Fence, Sprinkler/Irrigation, Porch
Taxes
$1,652
HOA Fee
$300
Property Description
Two Story
Flooring
Carpet, Plank, Tile, Vinyl
Appliances
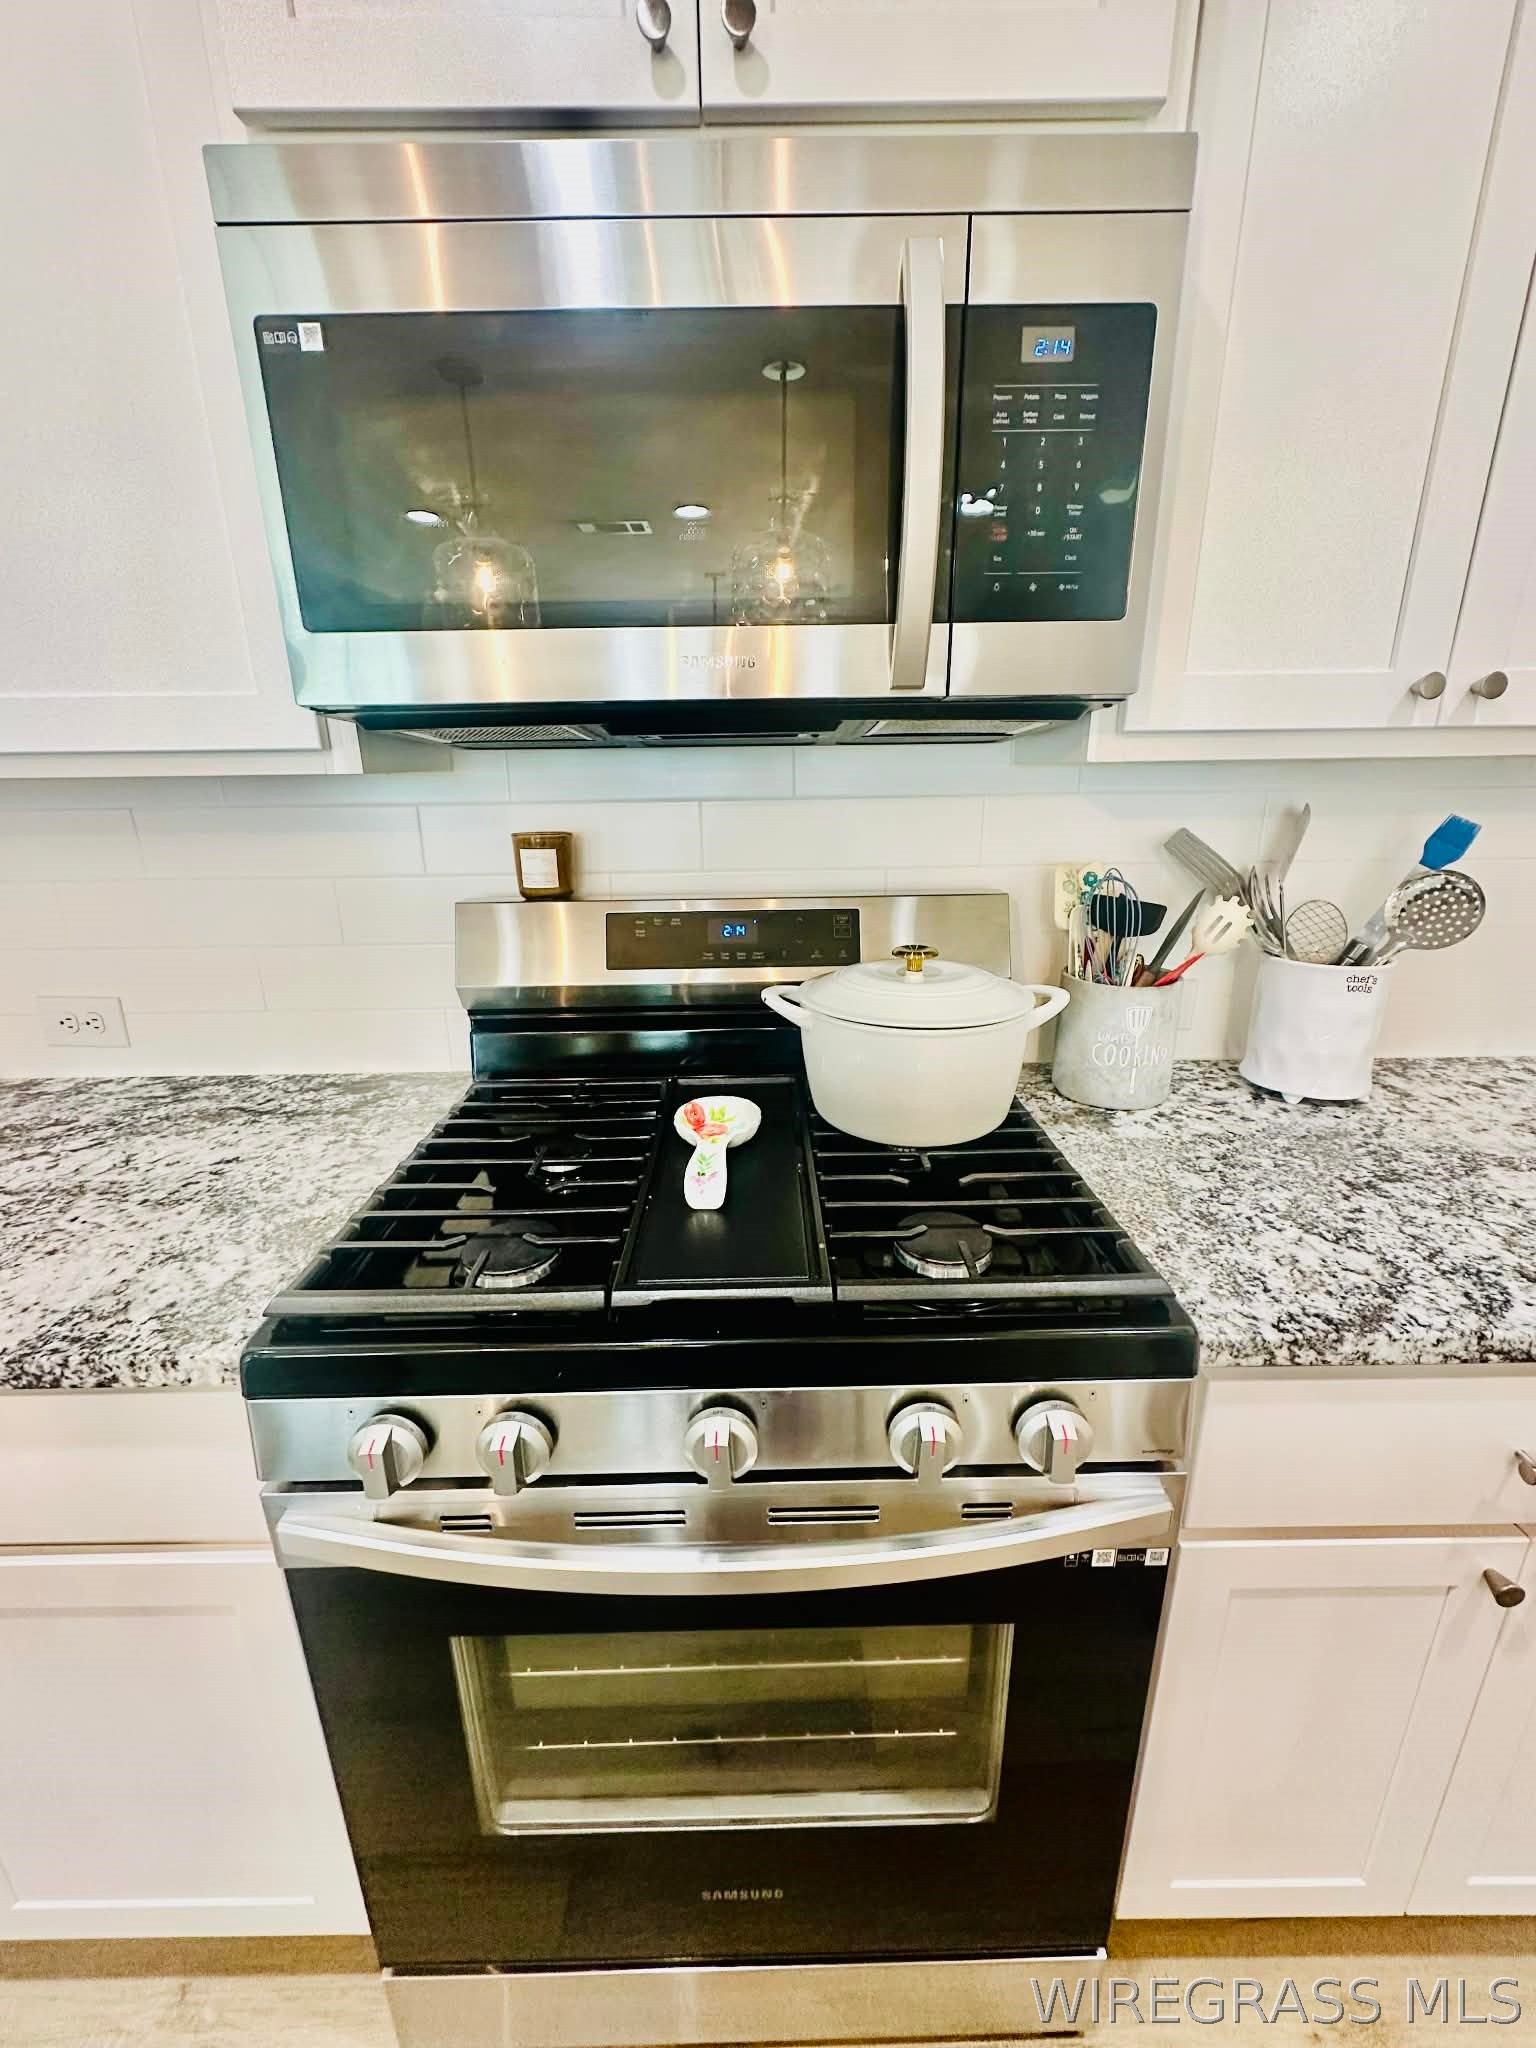
Dishwasher, Gas Cooktop, Gas Oven, Gas Range, Gas Water Heater, Microwave
Heating
Central, Gas
Air Conditioning
Central Air, Electric
Stories
2
Levels
Two
Foundation
Slab
Pool Type
None
Parking Features
Attached, Garage
Garage Spaces
2
Middle School
,

Mortgage Calculator

Amount of Loan
Annual Interest Rate
%
Term of Loan
Years

Does not include any taxes or fees.
Please consult a financial professional.
Calculator source: Real Geeks

Listing courtesy of TEAM LINDA SIMMONS REAL ESTATE.