


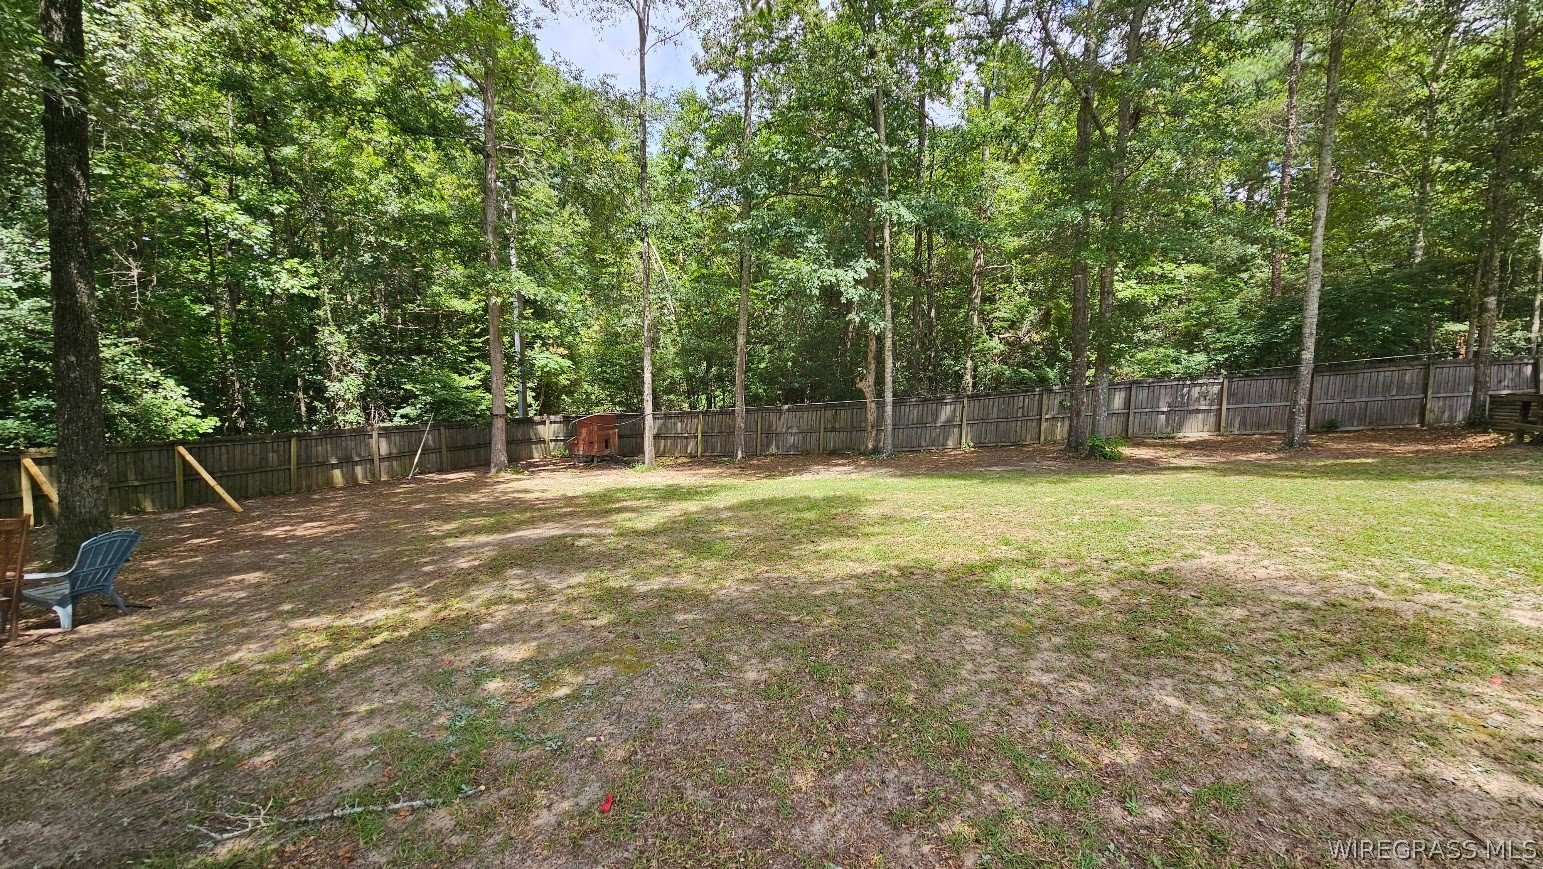


If you're looking for a home that offers space, privacy, and beautiful finishes. This 4-bedroom, 2.5-bath home could be it. Situated on a large wooded lot near Ft. Rucker this home is a Must see! From the moment you arrive, you'll appreciate the inviting covered front porch with beautiful stamped concrete. The heart of this home is the beautiful open-concept living, kitchen, and dining area, designed to bring everyone together while still providing plenty of room to spread out. The spacious living area flows seamlessly into the custom kitchen and dining space, creating the perfect setting for everyday living and entertaining family and friends. Engineered hardwood floors, boxed ceilings, granite countertops, custom cabinetry, and large windows add warmth and character throughout the space. The oversized ensuite features TWO walk-in closets and a beautiful private bath complete with a tiled walk-in shower, Jacuzzi tub, granite countertops, and a make-up/dressing area. The three additional bedrooms are all nicely sized, providing plenty of room for family, guests, a home office, or hobby space. You'll love the oversized laundry/mud room, thoughtfully designed for a busy household. Complete with a utility/mud sink and plenty of space for additional storage. The 2-car attached garage provides convenient covered parking along with additional storage space. Step outside and enjoy the privacy of the large backyard, surrounded by mature trees that create a peaceful, tucked-away setting. The covered back porch with stamped concrete is the perfect place to relax with your morning coffee, unwind at the end of the day, grill with friends, or simply enjoy the quiet surroundings. With its spacious floor plan, custom finishes, beautiful outdoor living spaces, and peaceful wooded setting, this home offers the perfect combination of comfort and convenience. Don't miss the opportunity to make this beautiful home yours! Call today to schedule your private showing!
Listing courtesy of First Ozark Realty, LLC.

/u.realgeeks.media/dothanalrealestate/logo.png)