


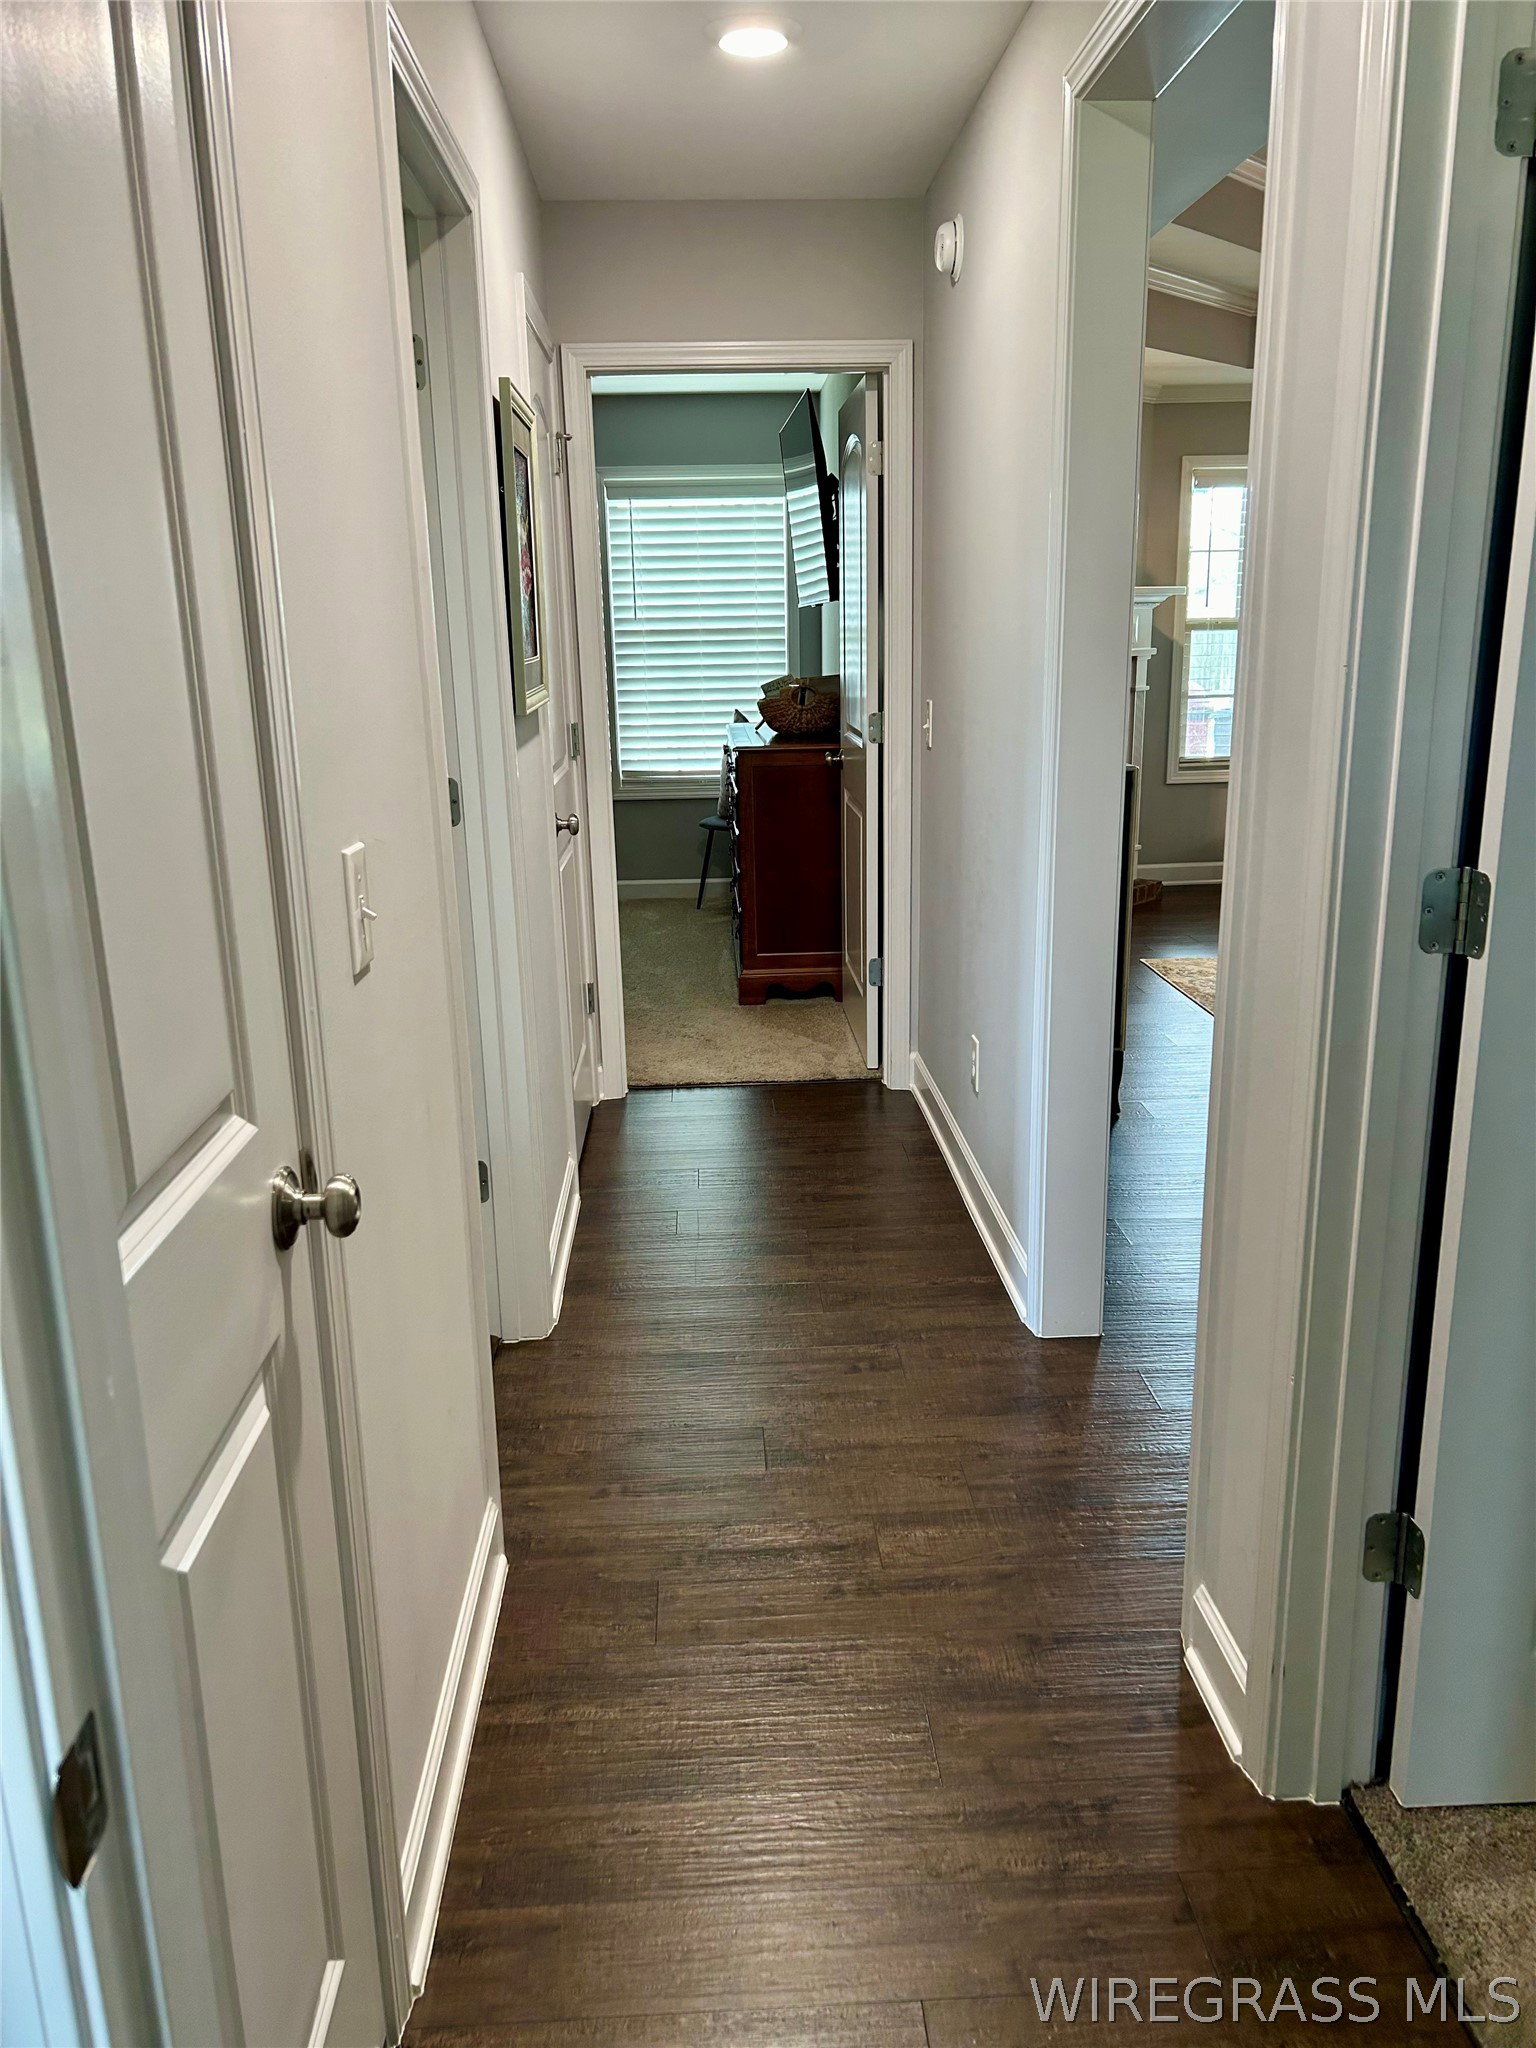


Welcome to Stonechase Subdivision! This very well-maintained 4-bedroom, 2 bath home was built in 2020 and sits on nearly half an acre. Enjoy the convenience of being inside the city limits while still having a quiet, peaceful setting near the edge of town. Inside, you'll find a comfortable, open-concept floor plan with attractive tray ceilings, granite countertops, additional kitchen cabinetry, and a large center island that provides plenty of space for cooking, gathering, and entertaining. The spacious primary bedroom offers a relaxing retreat, while the en-suite bath features a large walk-in shower, dual sinks, a soaking tub, and a nice-sized walk-in closet. The three additional bedrooms and guest bath are located on the opposite side of the home, providing a comfortable separation from the primary suite. One of the guest bedrooms is currently being used as a separate TV room, offering a versatile space that could also serve as an office, playroom, or hobby room. The outdoor space adds even more to what this home has to offer, featuring an impressive 18x36 saltwater pool surrounded by a large concrete deck. Recent pool updates include a new salt water cell, pool pump and motherboard. The extended covered patio creates a comfortable outdoor living area and provides a great spot to relax or enjoy time with family and friends. Other desirable features include a two-car garage with attic storage above, full-perimeter gutters, and an extra-wide driveway with plenty of parking space. This home offers the best of both worlds—a quiet, comfortable setting on the edge of town with the convenience of being just a short drive from shopping, restaurants, and schools. With its spacious layout, inviting outdoor living area, and beautiful pool, this home offers plenty of room to enjoy both everyday living and entertaining. Call today to schedule an appointment and see this beautiful property for yourself!
Listing courtesy of Delaine's Real Estate.

/u.realgeeks.media/dothanalrealestate/logo.png)