


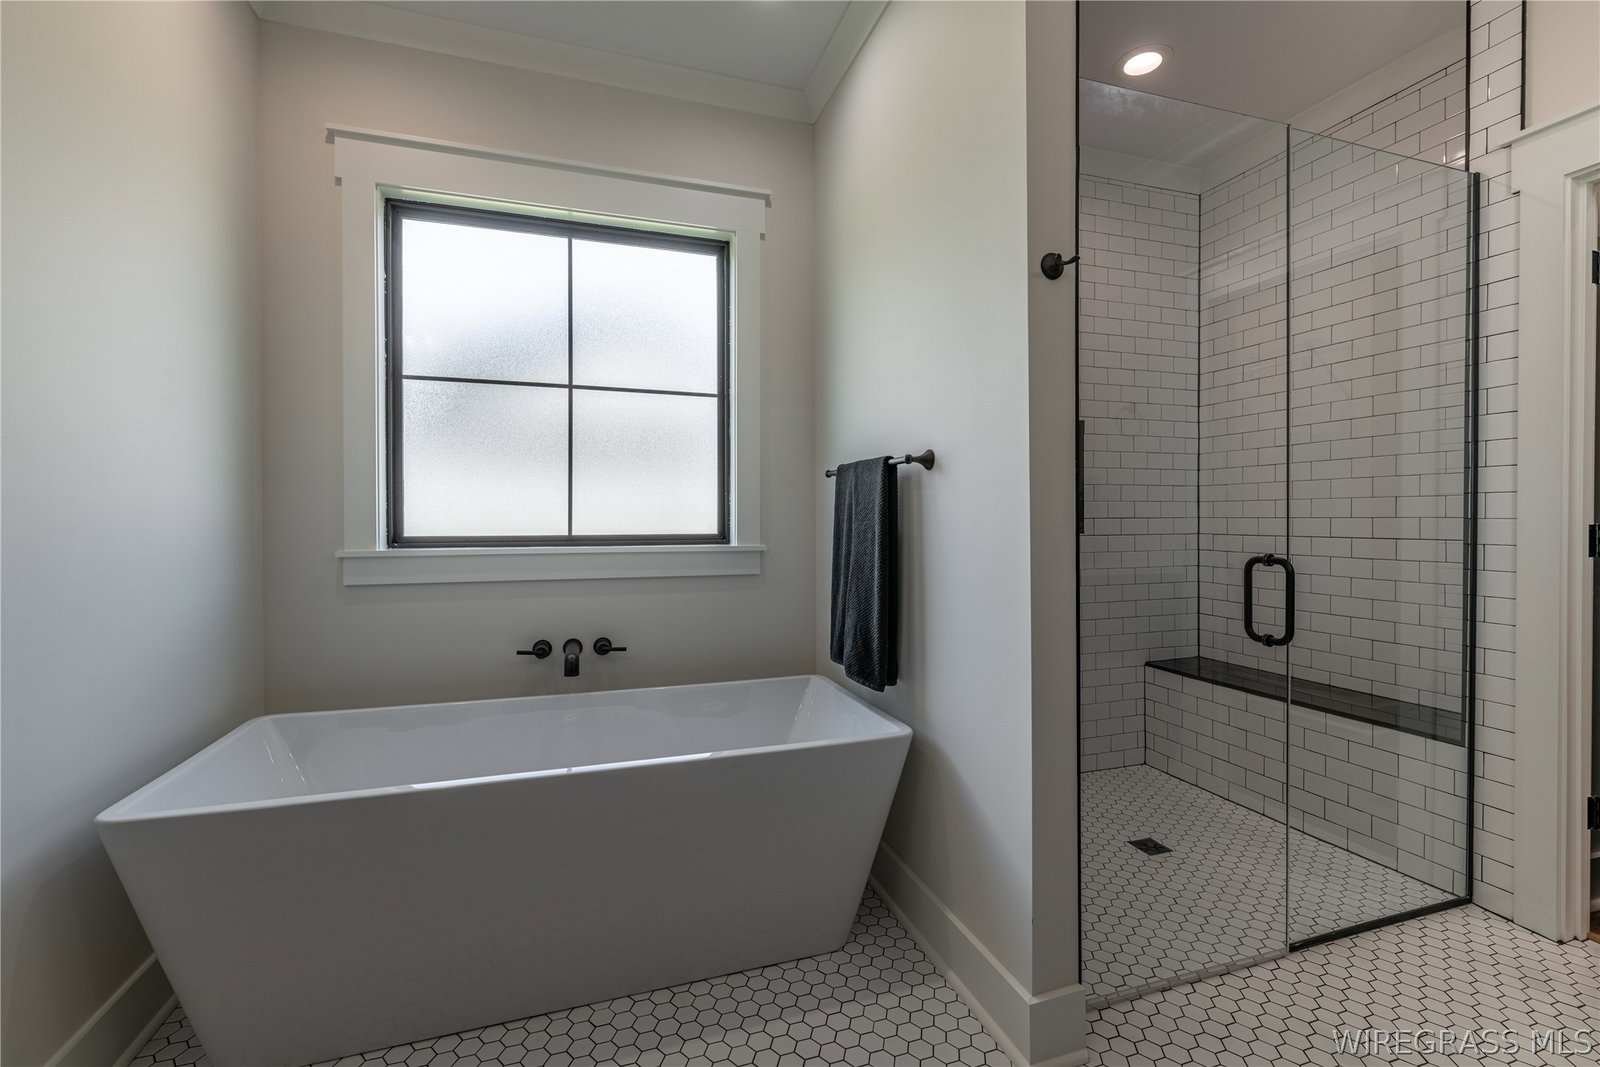

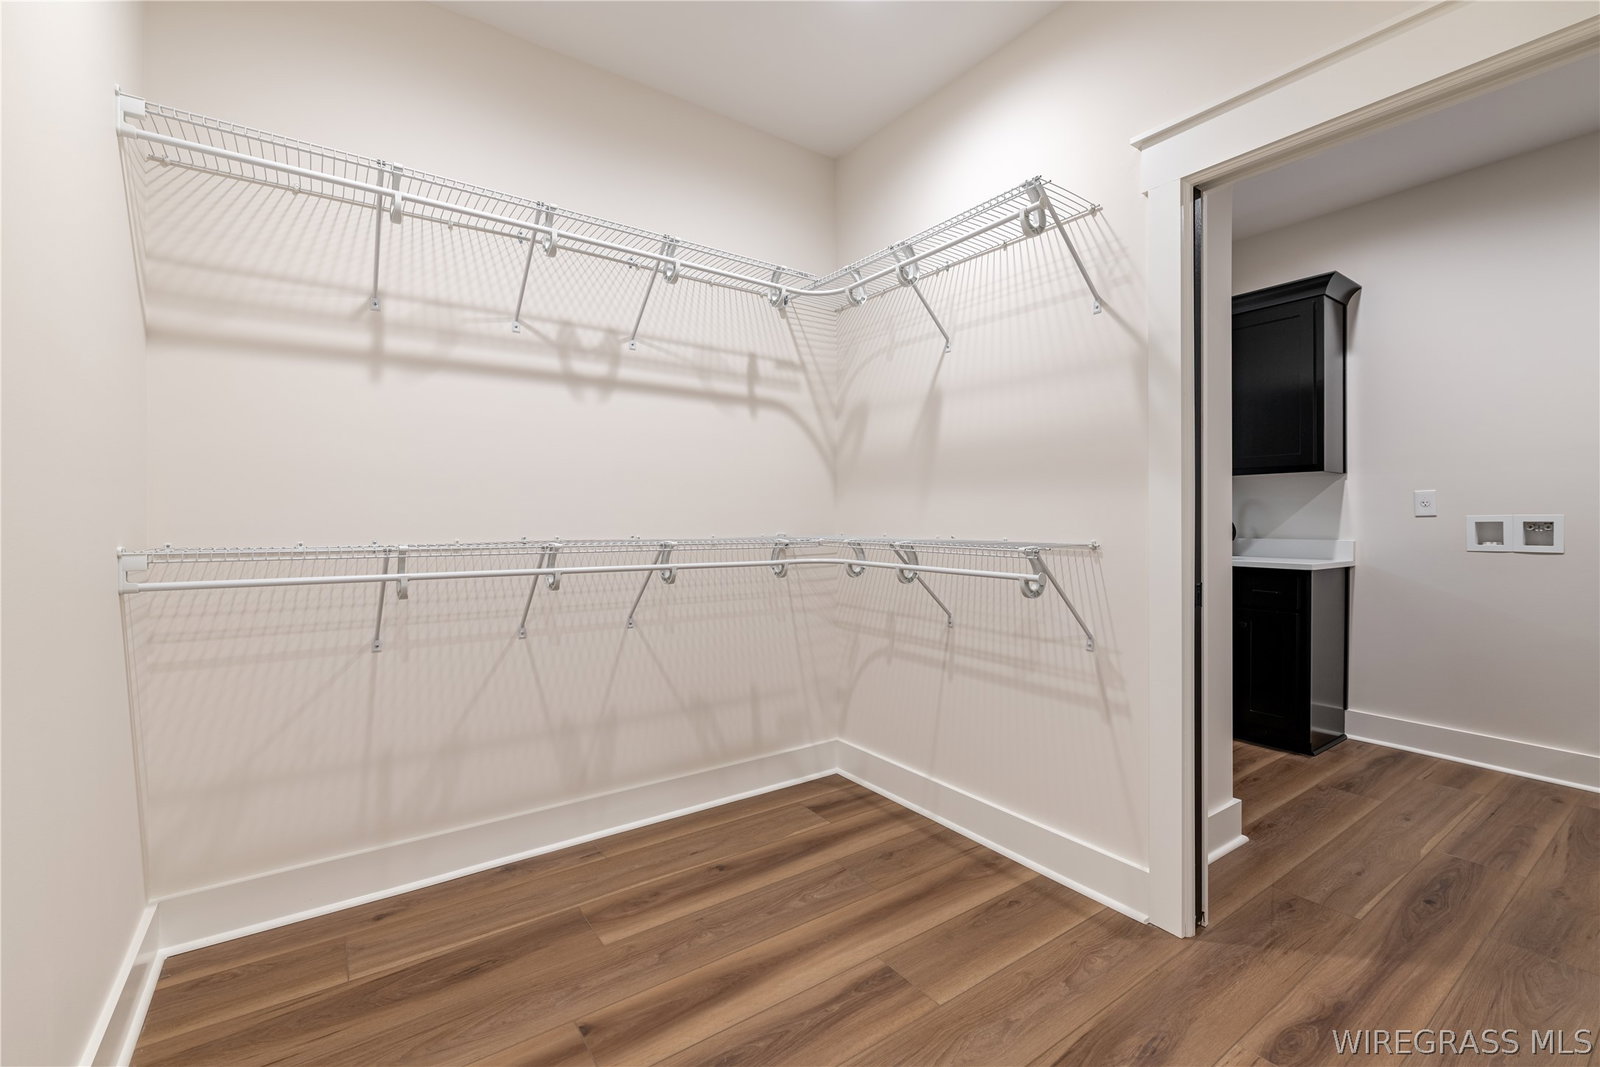


Situated on nearly 1 acre in Point South, this 2,700-square-foot home offers a functional split floor plan with 5 Bedrooms and 3.5 Bathrooms. Step inside to a welcoming foyer and formal dining room before entering the spacious living area, where a soaring cathedral ceiling, stained wood beam, and floor-to-ceiling shiplap fireplace create an impressive focal point. The kitchen opens seamlessly to the living space and features a large island with leathered granite, farmhouse sink, upgraded appliances, stylish backsplash, and generous walk-in pantry. The private primary suite offers a relaxing retreat with a built in cabinet, wooden beam in the ceiling, and beautiful barn door leading into the ensuite bath, complete with dual quartz-topped vanities, soaking tub, tiled walk-in shower, and excellent storage. A convenient pocket door connects the primary closet and bath to the oversized laundry room, which includes abundant cabinetry, a utility sink, folding space, and additional storage. Four additional bedrooms are located on the opposite side of the home, providing plenty of flexibility for family, guests, a home office, or hobby space. Outside, enjoy both covered front and back porches, a wooden privacy-fenced backyard, and plenty of room to relax, entertain, or play. Additional highlights include black Low-E windows, 8-foot interior doors, 2-inch blinds, built-in desk area, and an attached 2-car garage. With its spacious layout, polished finishes, and nearly an acre of property, 291 County Road 761 offers the space and features you've been looking for just minutes from Enterprise!
Listing courtesy of TEAM LINDA SIMMONS REAL ESTATE.

/u.realgeeks.media/dothanalrealestate/logo.png)