


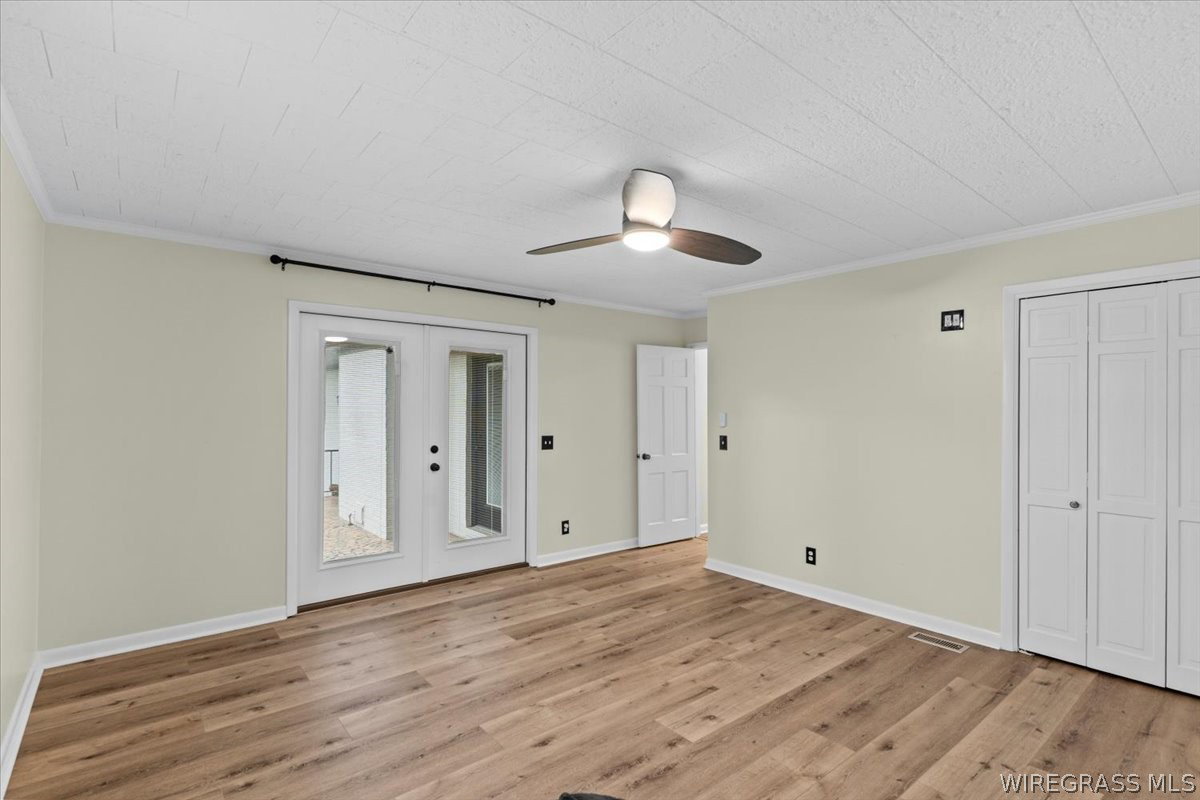


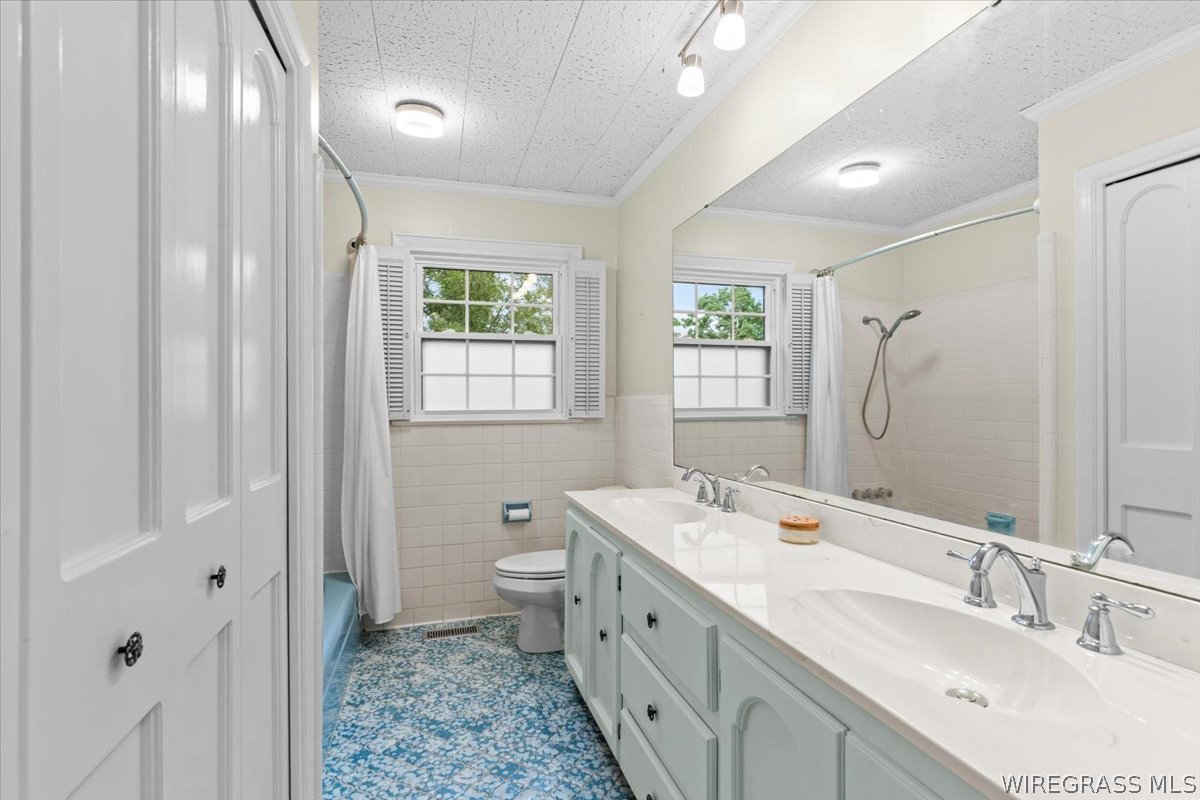


Welcome home to this beautifully updated property situated on a desirable corner lot with approximately ¾ of an acre in a well-established neighborhood! Offering 3 bedrooms, 2½ baths, a formal living room, separate den, spacious eat-in kitchen with build-in cabinets, dining room, and a large laundry room, this home provides plenty of space for comfortable living. Updates include freshly painted cabinets and granite countertops in the kitchen, windows and exterior doors, updated flooring, interior and exterior paint, a new fence, custom cellar doors, several updated light fixtures, roof, gas logs and electrical panel. The spacious primary suite features an updated bathroom with double vanities, a large soaking tub, separate shower, and an oversized walk-in closet. LVP flooring adds durability and a fresh, modern feel throughout. The completely finished basement offers approximately 530 square feet and features moisture barrier sealed walls, spray foam insulation, sheetrock, and wiring for surround sound—perfect for a media room, recreation space, home office, or additional living area. A major bonus is the detached 597-square-foot finished shop, complete with garage door, providing excellent space for a workshop, storage, hobbies, or additional parking. Also has a loft for extra storge. Conveniently located near shopping, Fort Rucker, and excellent schools, this property combines established-neighborhood charm, modern updates, generous outdoor space with mature pecan trees and landscaping, and exceptional bonus areas. Don’t miss the opportunity to make this one your new home! Call today for your showing. Please note that the 2 car attached garage is not included in the listed sqft. This is in addition to what is listed, 484 sqft attached 2 car garage, and 597 sqft detached garage/workshop.
Listing courtesy of TEAM LINDA SIMMONS REAL ESTATE.

/u.realgeeks.media/dothanalrealestate/logo.png)