


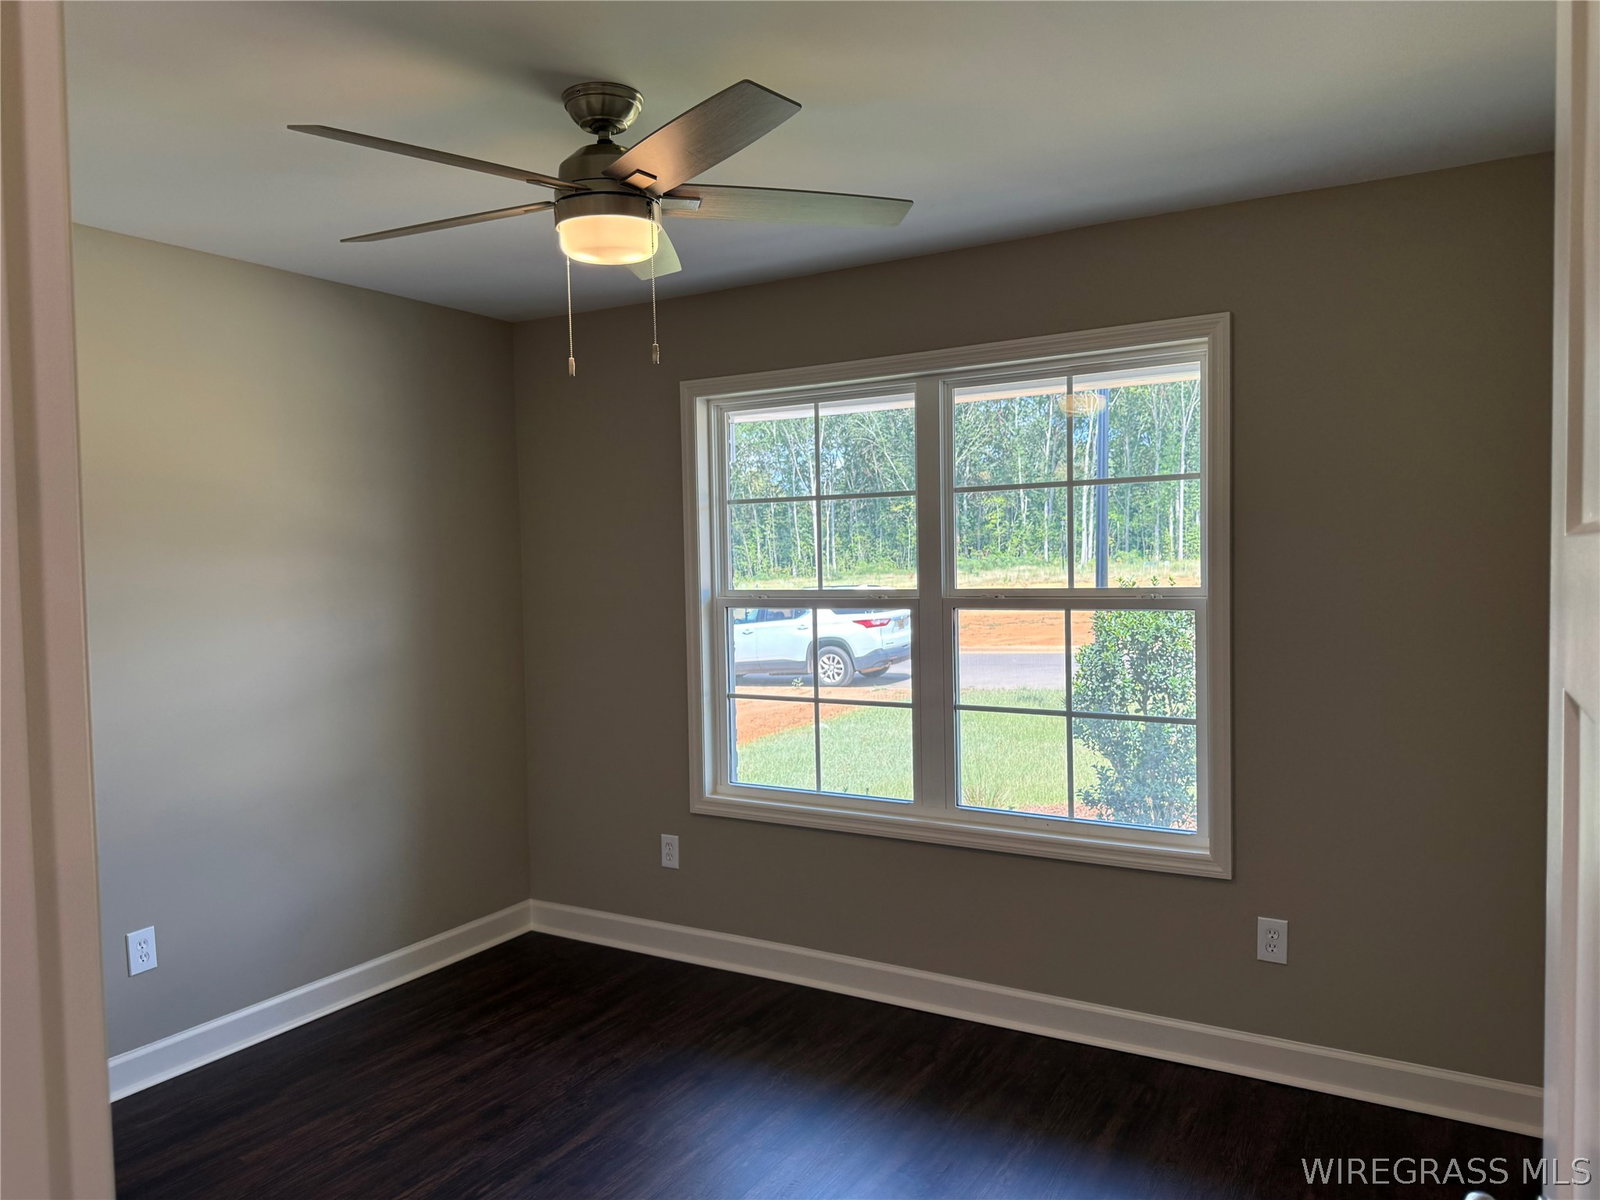


Beautiful 3-Bedroom Home with Striking Finishes Welcome to 115 Scout Way, a beautifully designed 3-bedroom, 2-bath home offering 1,540 square feet of inviting living space and a 2-car garage. This home combines a modern color palette with warm architectural details to create a comfortable and stylish atmosphere. The open-concept kitchen, dining, and living areas provide a spacious setting for everyday living and entertaining. The living room features a beautiful stained beam accent in the tray ceiling, creating a striking focal point and adding warmth against the lighter walls. The stained beam pairs beautifully with the painted kitchen cabinetry and contrasting island, creating a sophisticated and cohesive look throughout the main living area. Darker flooring provides an attractive contrast to the light walls and enhances the home's warm, welcoming style. The back porch is conveniently located just off the open-concept kitchen, dining, and living areas, creating a seamless transition from indoor to outdoor living. It's the perfect space for hosting gatherings, enjoying outdoor meals, or simply relaxing and extending the home's entertaining space beyond the walls of the home. The stained beam detail continues into the primary bedroom's cathedral ceiling, creating a beautiful connection between the main living spaces and the primary suite. The primary bathroom features a spacious garden tub, double vanity sinks, and a center tower that provides additional storage while creating a functional separation between the vanities. With thoughtful finishes, beautiful contrasts, and custom architectural details throughout, 115 Scout Way offers a warm and inviting place to call home.
Listing courtesy of Simply South Realty LLC.

/u.realgeeks.media/dothanalrealestate/logo.png)