


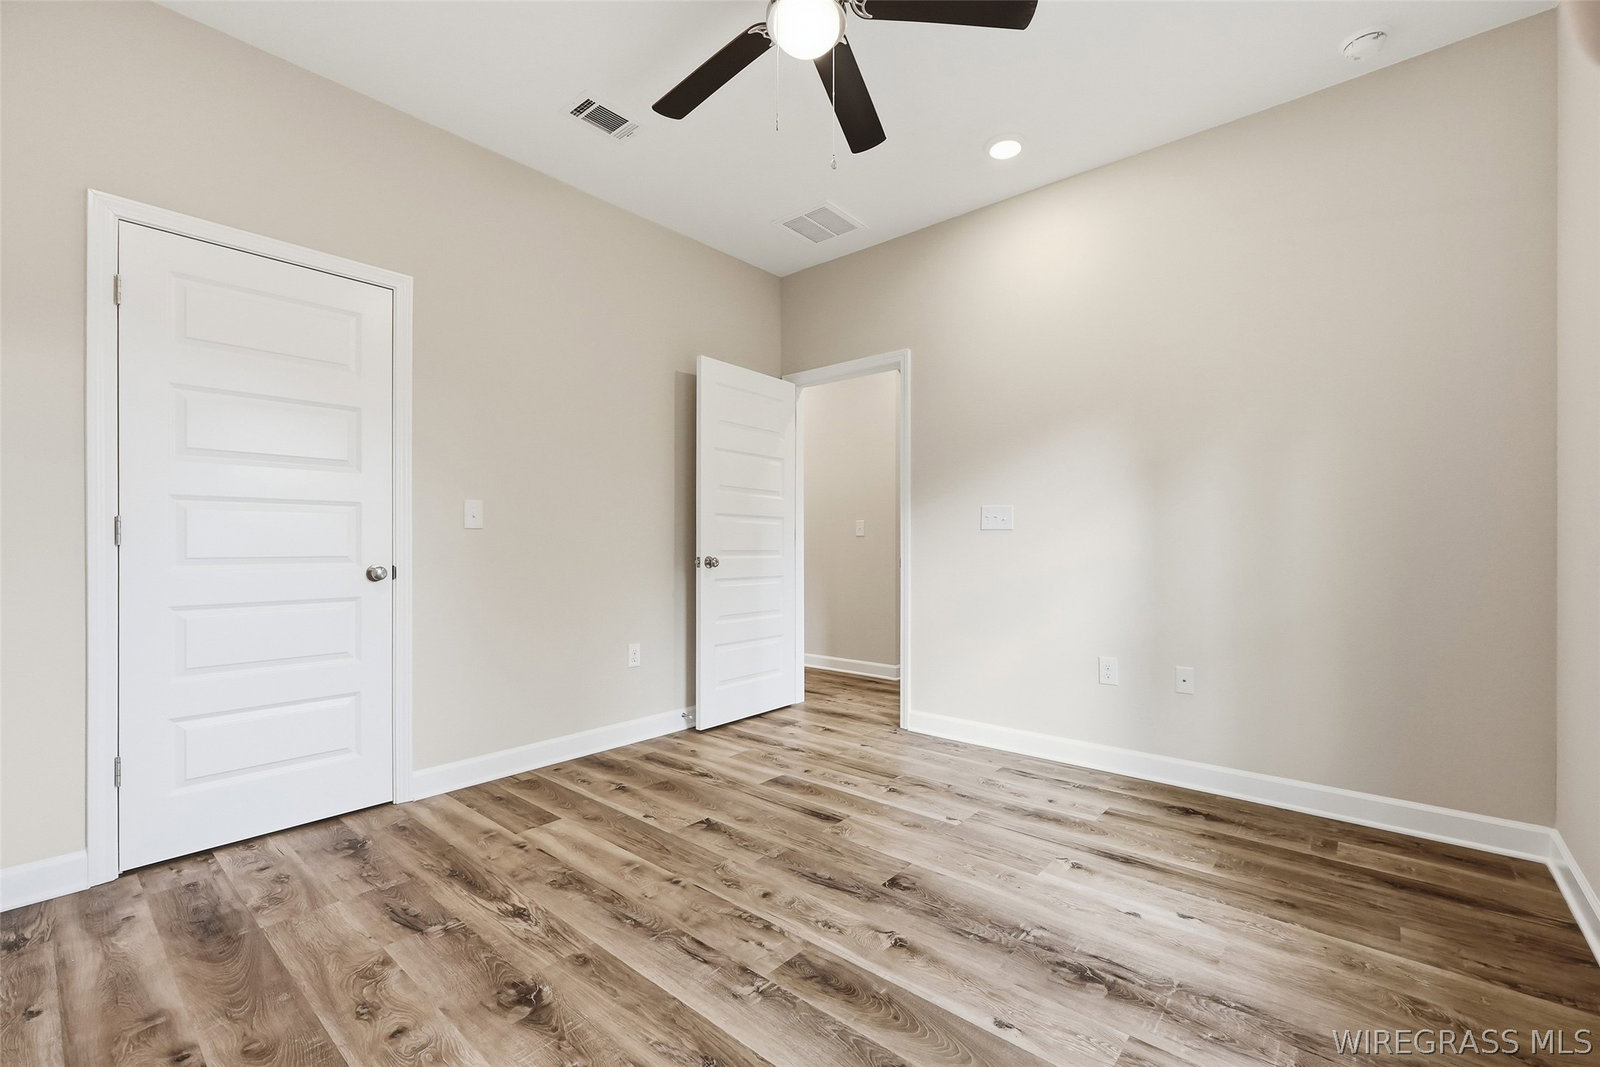


Welcome to this thoughtfully designed 1,823 sq. ft. new construction home, where comfortable everyday living meets the space and flexibility to fit the way you live. The open-concept kitchen, dining, and living areas create an inviting heart of the home. Whether gathering around the kitchen island, enjoying dinner overlooking the backyard, or settling in for a quiet evening at home, the layout provides an easy, natural flow for both daily life and entertaining. The kitchen features quartz countertops, generous cabinetry, pantry storage, and stainless steel appliances including a gas range, dishwasher, and microwave hood, while LVP flooring throughout offers a clean, cohesive look that's both stylish and easy to maintain. With four bedrooms and two bathrooms, the split floor plan provides space to spread out without sacrificing privacy. The primary suite is tucked away from the secondary bedrooms and features natural light, a walk-in closet, dual-sink vanity, and separate shower. On the opposite side of the home, three additional bedrooms offer plenty of flexibility for family, guests, a home office, or hobby space, along with a full bath featuring a double vanity. A two-car garage adds convenient parking and storage. Located in a growing Enterprise community near shopping, dining, everyday conveniences, and Fort Rucker, this brand-new brick home combines modern finishes, versatile living space, and the comfort of new construction in a home designed to be enjoyed for years to come. --------------- SHOWING INFORMATION: This home is shown by appointment through the Builder's Sales Agent. --------------- **PHOTO DISCLAIMER:** Listing photos are representative of the same floor plan from a previously completed home and are provided for illustrative purposes only. Actual finishes, colors, fixtures, materials, and selections may vary in the subject property.
Listing courtesy of Realty ONE Group Emerald Coast.

/u.realgeeks.media/dothanalrealestate/logo.png)