


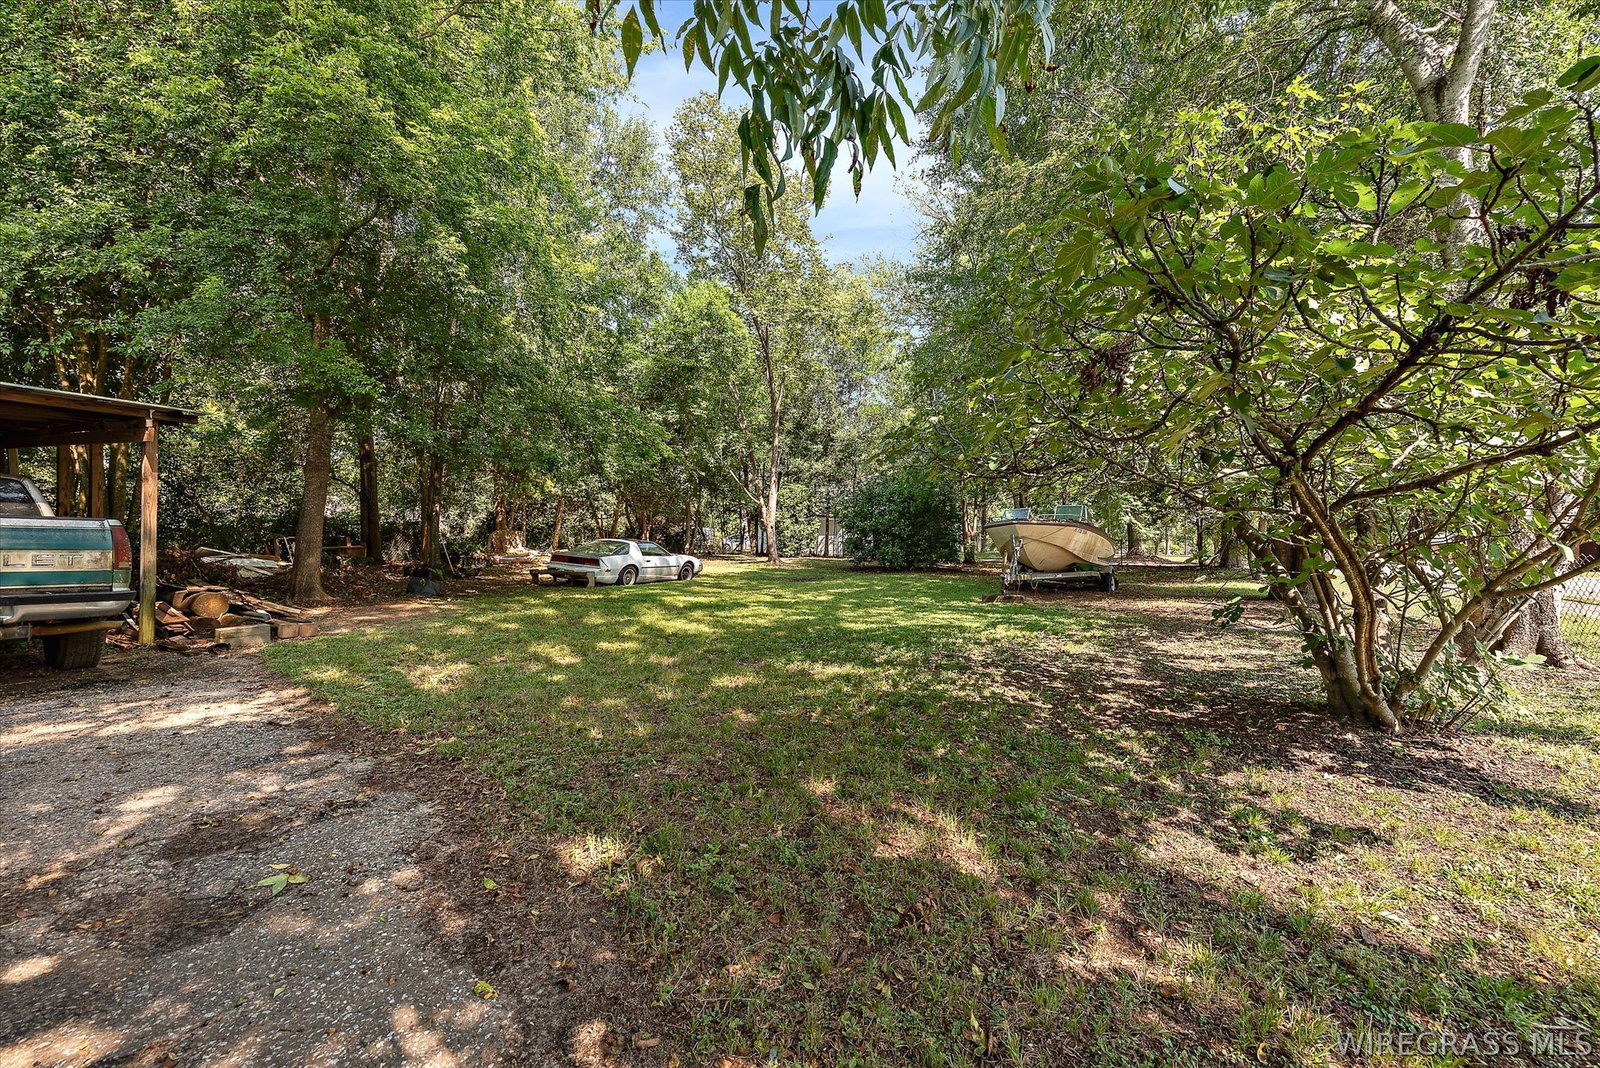


Step back in time while enjoying the space and character this charming home has to offer! From the moment you arrive, the inviting exterior and expansive porch create a welcoming Southern feel that is hard to replicate in newer construction. Inside, you'll find generously sized rooms, abundant natural light, and plenty of character throughout. The home offers flexible living spaces that can easily adapt to a variety of needs, whether you're looking for room to entertain, work from home, or simply spread out and enjoy everyday living. The spacious kitchen provides a functional layout with plenty of potential, while the home's bathrooms and additional living areas offer an opportunity for the next owner to add their own personal style. Outside, the property truly shines with a large, established yard, mature landscaping, and an impressive porch that creates the perfect spot for morning coffee, afternoon relaxation, or entertaining friends and family. Additional outdoor/storage space adds even more versatility. If you're looking for a home with character, personality, generous living spaces, and a beautiful outdoor setting, this one deserves a look. With its distinctive charm and endless possibilities, this property is ready for its next chapter!
Listing courtesy of Heritage Home Realty.

/u.realgeeks.media/dothanalrealestate/logo.png)