


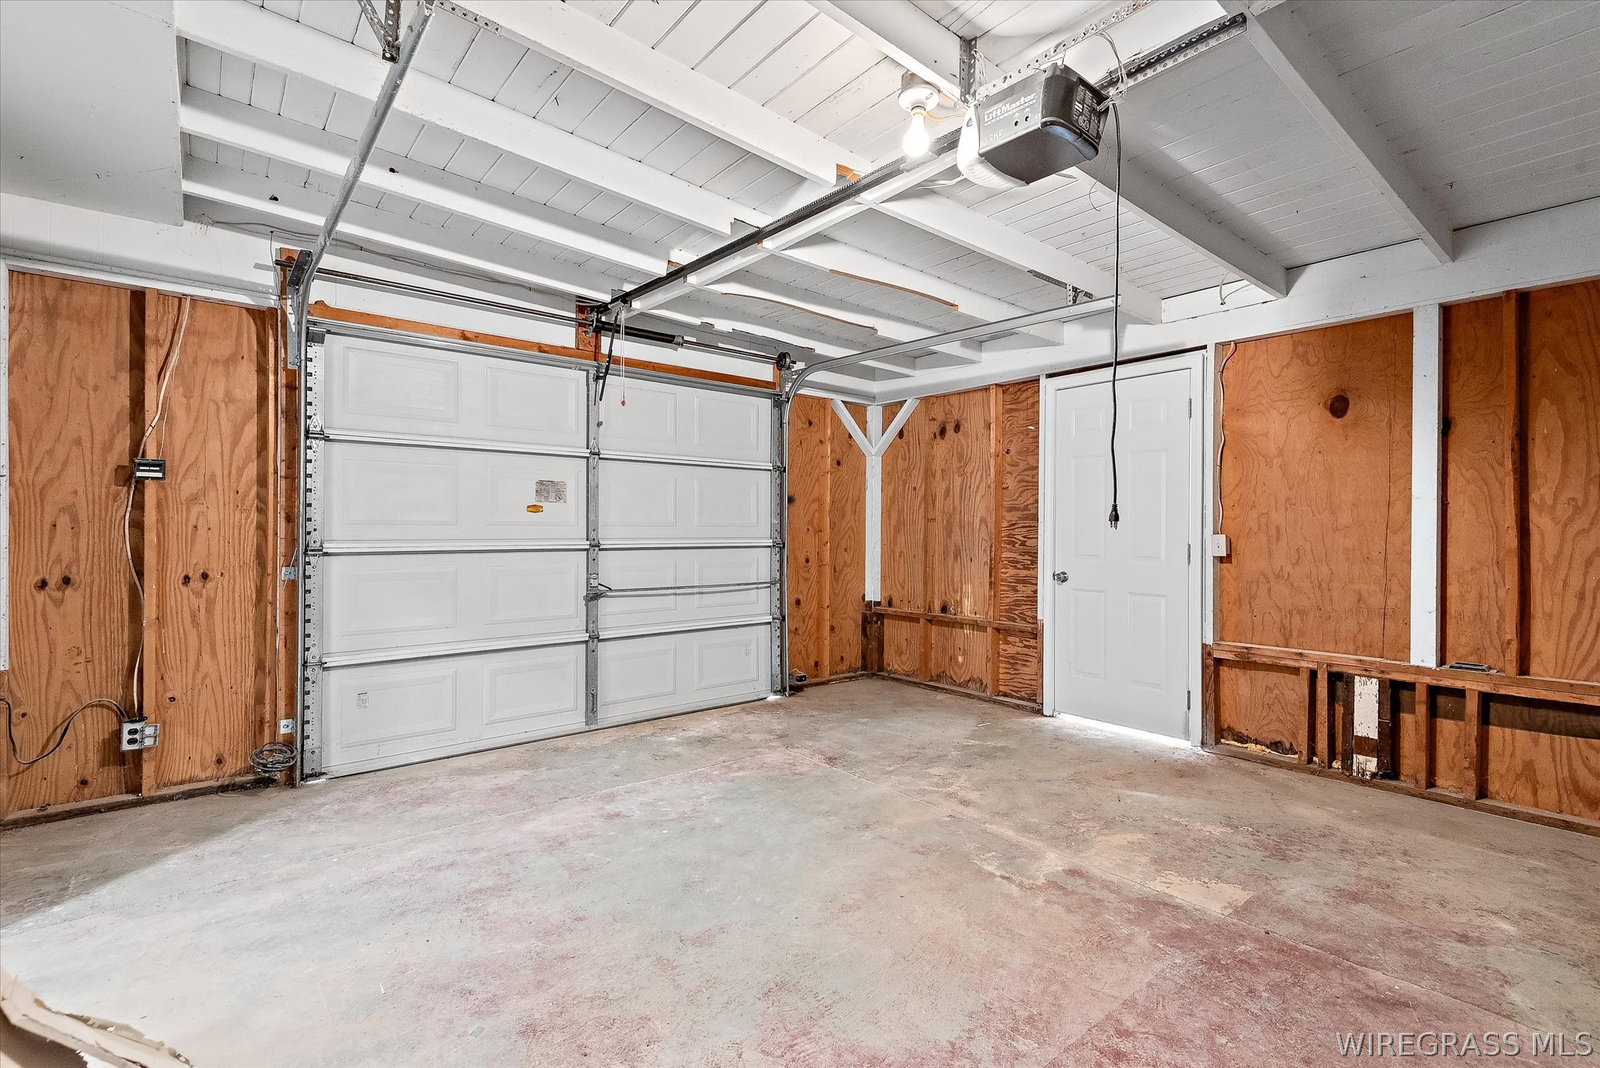


Move-In Ready in Forest Park! Welcome home to this beautifully updated 4-bedroom, 2-bath home in Enterprise’s established Forest Park neighborhood! Featuring a spacious layout and numerous recent improvements, this home is ready for its next owner. Inside, you’ll find fresh interior paint, new carpet, luxury vinyl plank flooring, and updated lighting throughout. The kitchen has been refreshed with granite countertops, newly painted cabinetry, and new stainless-steel appliances, creating a bright and inviting space for everyday living and entertaining. The primary bathroom has been professionally re-glazed, giving it a clean, refreshed appearance. Additional updates include a new electrical panel, completed roof repairs, and a repaired garage door. Need extra living space? One side of the garage has been enclosed to create a versatile bonus room that can serve as a home office, playroom, workout space, or additional living area. Located conveniently near Fort Rucker, schools, shopping, dining, and local amenities, with a workout gym within walking distance, this home offers both comfort and convenience. With its updates, spacious floor plan, and desirable location, this Forest Park home is one you won’t want to miss! Schedule your private showing today.
Listing courtesy of Heritage Home Realty.

/u.realgeeks.media/dothanalrealestate/logo.png)