


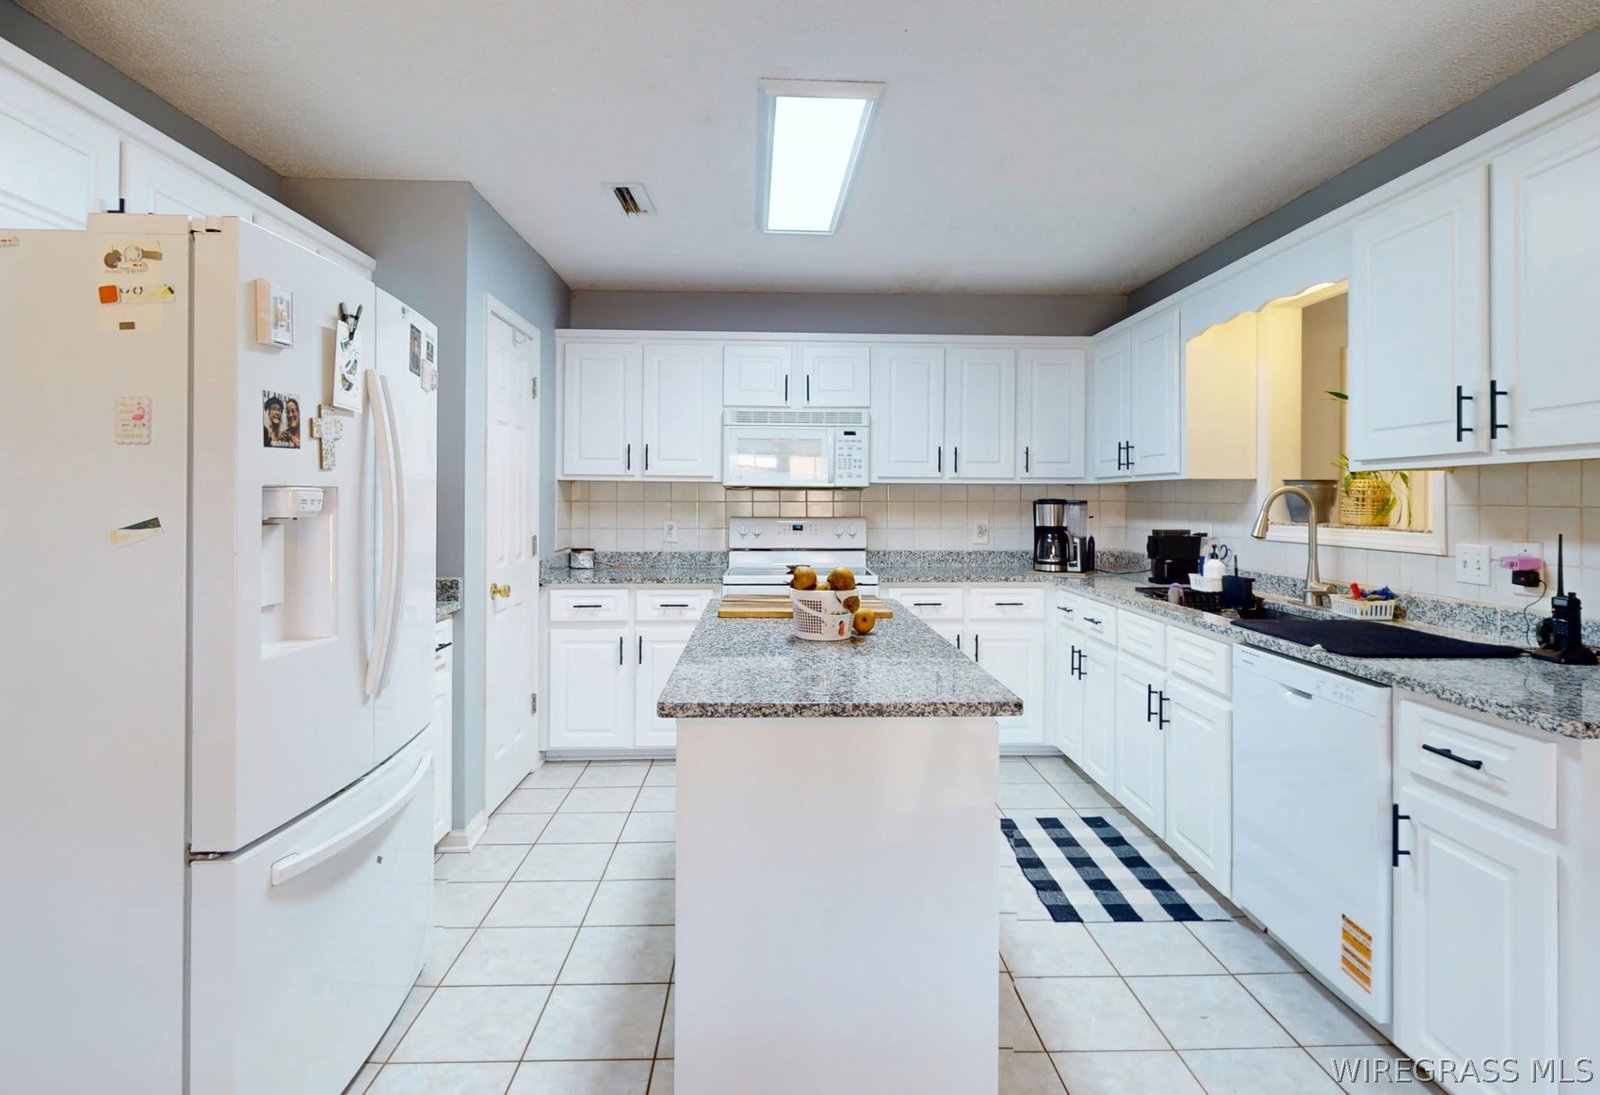


Welcome to Your Country Homestead! Experience the charm of country living in this spacious 3-bedroom, 2-bath home, beautifully nestled among majestic oak trees and boasting stunning views of approximately 5.9 acres of idyllic countryside, complete with a peaceful, inviting creek and 624 SF cottage. Inside, you’ll discover a generous family room and a bright, cheerful eat-in kitchen, recently remodeled to feature granite countertops and an island, along with ample cabinetry and pristine white kitchen appliances. Large family room features french doors leading out to your own oasis. Step outside to your private patio, perfect for savoring morning coffee, entertaining guests, or observing local wildlife. The Primary suite offers up a stunning ensuite bath with custom tiled, walk in shower and recent updates. The property also includes a detached 2-car garage or workshop equipped with electricity, a roll-up door, and ample shelving. For additional versatility, a charming 624 SF mother-in-law or work-from-home cottage awaits. This cozy space includes 1 bedroom, 1 bath, a laundry area with a stackable washer and dryer, a quaint kitchen with a breakfast nook, tile flooring, and a covered patio—it comes fully furnished and features a walk-in shower. Key features of this property include livestock pens and a delightful miniature orchard with a variety of fruits such as pears, figs, peaches, mulberries, lemons, pecans, apples, plums, blackberries, and an array of fresh herbs. You'll also find chicken coops and the picturesque Campbell Mill Creek meandering through the grounds, complemented by deer feeders for outdoor enthusiasts. Recent updates enhance this property’s allure, including a kitchen renovation (2025), 16' x 30' pressure-treated deck (2023), vinyl double-hung windows (2022) gutter system with leaf filters (2023), primary bath renovation (2023), vinyl siding on the back and side (2023), dry well, drainage system, C Spire Fiberoptic Cable/Internet.
Listing courtesy of CENTURY 21 REGENCY REALTY.

/u.realgeeks.media/dothanalrealestate/logo.png)